Christina Chambers

BEDS4
BATHS3 full 1 partial
SQUARE FEET2,581
MLS#DESU2100036
STATUSPENDING
PROPERTY TYPEResidential - Townhouse
SUBDIVISIONMITCHELLS CORNER
SCHOOLCAPE HENLOPEN
Property Description
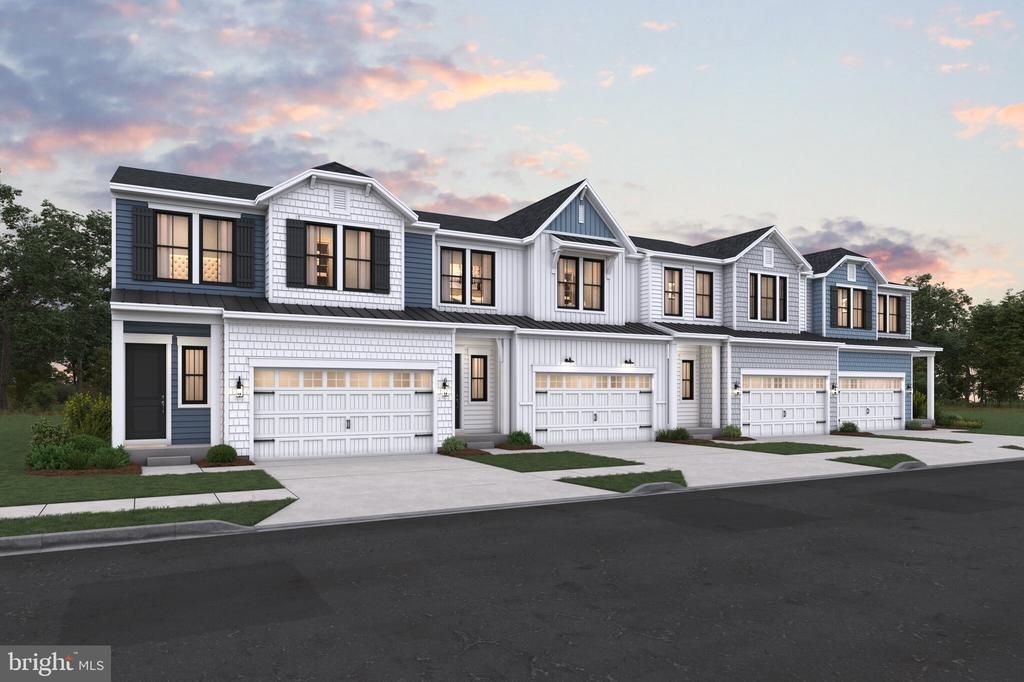
With unparalleled amenities and proximity to Lewes Beach and downtown Lewes, every day feels like vacation at this East of Route 1 new construction community. The Seaview II showcases an open-concept layout inspired by modern Loft design, offering 4 bedrooms, 3.5 baths, and a 2-car garage — thoughtfully designed for flexible and elevated living. This home features two owner suites, providing ideal options for multigenerational living, guest accommodations, or added privacy. An unfinished basement offers even more potential for storage, recreation, or future customization. The kitchen stands out with under-cabinet lighting, a tiled backsplash, farmhouse sink, and Quartz countertops, creating a sleek and functional space. Hard surface flooring flows throughout the main living areas for a clean, modern finish. In the baths, the barn-style frameless shower door adds a touch of contemporary character. For a full list of included features, please contact our sales representatives. Photos are for illustrative purposes only and may not represent the exact home or finishes available.
Property Features
Property Type: Residential - Townhouse
Basement: Yes
Basement: Full
Cooling: Central A/C
Fuel Type: Natural Gas
Garage: 2
Heating: 90% Forced Air
Home Style: Villa
Lot Size: 0.10 Acres
Stories: 2.0
Taxes: $0
Year Built: 2025
Feature Descriptions
Additional Structures: Above Grade
Building Name: NONE AVAILABLE
Days on Site: 255
Exterior: Advanced Framing
HOA Fee: $306.00/Monthly
Interior: Entry Level Bedroom
Lot Dimensions: 0.10 Acre(S)
Parking Notes: 4 Total Parking Spaces
Sewer: Public Sewer
SQFT Above Finished: 2581
SQFT Total Finished: 2581
Structure Type: Interior Row/Townhouse
Total Garage/Parking Spaces: 4
Water: Public
Local Schools
School District: CAPE HENLOPEN
Listed By / Shown By
Listed By
Agency Name: Delaware Homes Inc
Agency Phone: 3023789510
Shown By
Agent Name: Christina Chambers
Agent Phone: (302) 577-0614
Agency Title: Maverick Realty, LLC

Estimate Your Payment
Estimated Payment
$ 1,762.04 per month $1,557.87 Principal & Interest $0.00 Property Tax (data not provided by mls) $204.16 Homeowner's InsuranceChange Payment Information
Privacy Policy / DMCA Notice / ADA Accessibility


This site is hosted, designed and copyright
© 1994 - 2026 by
Delta Media Group, Inc. -- Patent Pending --
22406 Langford Lane | MLS# DESU2100036
This townhouse located at 22406 Langford Lane, Lewes, DE 19958 is currently listed for sale with an asking price of $699,990. This property was built in 2025 and has 4 bedrooms and 3 full and 1 partial baths with 2581 sq. ft. Langford Lane is located in the MITCHELLS CORNER subdivision within the CAPE HENLOPEN school district. Search MITCHELLS CORNER real estate on cchambers.maverickrealtyusa.com today.