Christina Chambers

BEDS3
BATHS3 full
SQUARE FEET2,900
MLS#DESU2112380
STATUSACTIVE
PROPERTY TYPEResidential - Single Family
SCHOOLCAPE HENLOPEN
Property Description
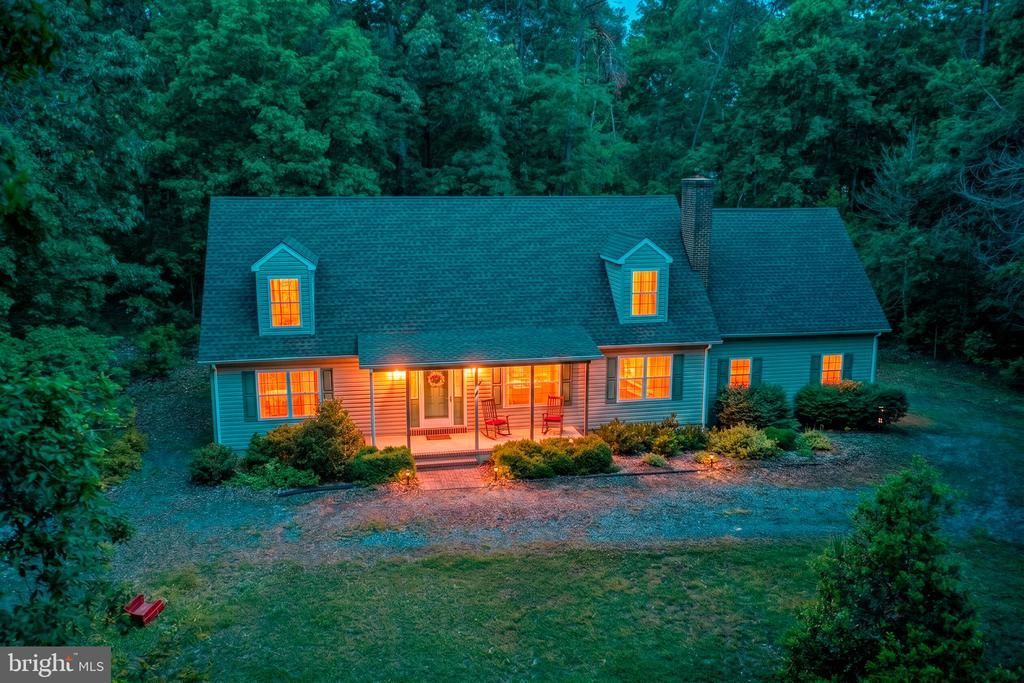
Welcome to 22685 Huff Rd - a well-maintained Cape Cod-style home offering space, privacy, and flexibility on 2.29 acres. Set back off the road and surrounded by mature trees, this 3-bedroom, 3-bath home provides a peaceful setting with a circular driveway and plenty of room to enjoy. Inside, you’ll find spacious living areas designed for comfortable everyday living or weekend escapes. Outside, the hardscaping and rear patio create an inviting space for entertaining or relaxing in your own private retreat. The attached 2-car garage with workshop offers added functionality for hobbies, storage, or projects. Located in the desirable Cape Henlopen School District, this property is equally suited as a primary residence, second home, or family vacation getaway.
Property Features
Property Type: Residential - Single Family
Cooling: Central A/C
Fireplaces: 1
Fuel Type: Electric
Garage: 2
Heating: Heat Pump - Electric BackUp
Home Style: Cape Cod
Lot Size: 2.29 Acres
Roof Type: Architectural Shingle
Stories: 1.5
Taxes: $955
Year Built: 1996
Feature Descriptions
Additional Structures: Above Grade, Below Grade
Appliances: Built-In Microwave, Dryer, Oven/Range - Electric, Refrigerator, Washer
Building Name: NONE AVAILABLE
Days on Site: 4
Electric: 200+ Amp Service
Exterior: Stick Built
Flooring: Carpet, Vinyl
Location: Rural
Lot Dimensions: 2.29 Acre(S)
Parking Features: Stone Driveway, Circular Driveway
Parking Notes: 12 Total Parking Spaces
Pet Restrictions: No Pet Restrictions
Sewer: On Site Septic
SQFT Above Finished: 2900
SQFT Total Finished: 2900
Structure Type: Detached
Total Garage/Parking Spaces: 12
Water: Well
Local Schools
High School: CAPE HENLOPEN
School District: CAPE HENLOPEN
Listed By / Shown By
Listed By
Agency Name: Century 21 Home Team Realty
Agency Phone: 8004477711
Shown By
Agent Name: Christina Chambers
Agent Phone: (302) 577-0614
Agency Title: Maverick Realty, LLC

Estimate Your Payment
Estimated Payment
$ 1,652.85 per month $1,390.98 Principal & Interest $79.58 Property Tax $182.29 Homeowner's InsuranceChange Payment Information
Privacy Policy / DMCA Notice / ADA Accessibility


This site is hosted, designed and copyright
© 1994 - 2026 by
Delta Media Group, Inc. -- Patent Pending --
22685 Huff Road | MLS# DESU2112380
This single family home located at 22685 Huff Road, Milton, DE 19968 is currently listed for sale with an asking price of $625,000. This property was built in 1996 and has 3 bedrooms and 3 full baths with 2900 sq. ft. Huff Road is located within the CAPE HENLOPEN school district. Search Milton real estate on cchambers.maverickrealtyusa.com today.