Christina Chambers

BEDS3
BATHS1 full 1 partial
SQUARE FEET928
MLS#DESU2112394
STATUSACTIVE
PROPERTY TYPEResidential - Single Family
SCHOOLCAPE HENLOPEN
Property Description
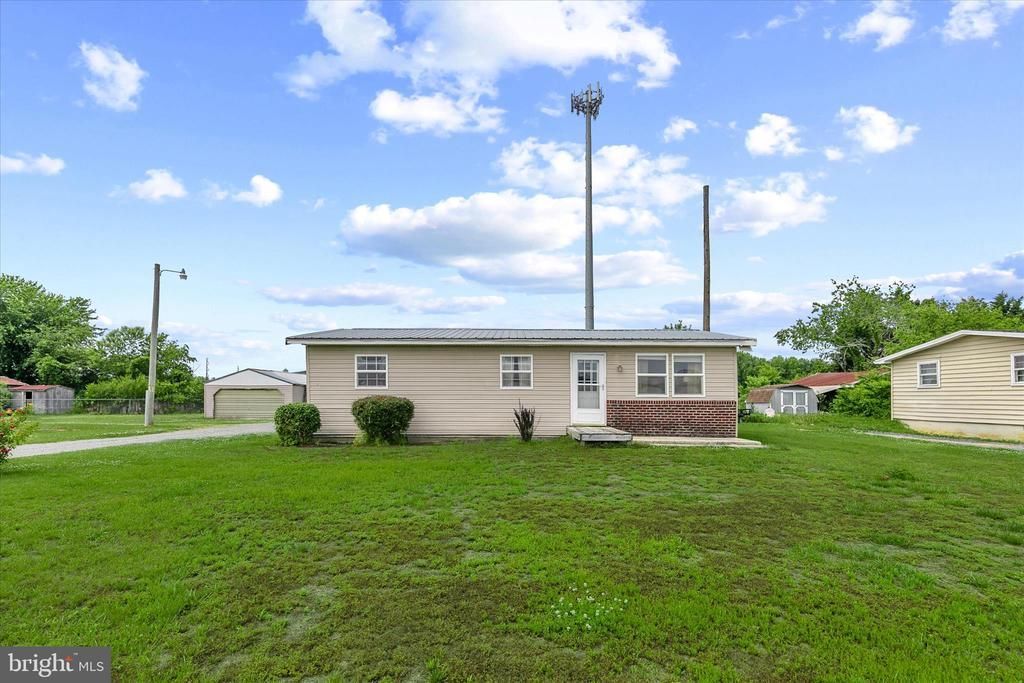
Welcome to 22984 Hollyville Road, a 3-bedroom, 1.5-bath home offering great potential for those looking to make a property their own. Being sold As -is and in conjunction with the adjacent lot, this property presents a unique opportunity for expansion, investment, or added privacy. The home features hardwood flooring throughout much of the interior and an eat-in kitchen equipped with a double sink and electric range. Outside there is deck and a storage shed providing additional space for tools and equipment. An added highlight is the neighboring lot, which includes a large garage, offering excellent space for storage, hobbies, workshop use, or additional vehicle parking. This combined offering provides endless possibilities for homeowners, investors, or renovators alike. Lot MLS# DESU2112596.
Property Features
Property Type: Residential - Single Family
Cooling: Central A/C
Fuel Type: Electric
Heating: Baseboard - Electric
Home Style: Ranch/Rambler
Lot Size: 0.28 Acres
Roof Type: Metal
Stories: 1.0
Taxes: $508
Year Built: 1970
Feature Descriptions
Additional Structures: Above Grade, Below Grade
Appliances: Stove, Refrigerator, Icemaker, Microwave, Washer, Dryer, Water Heater
Building Name: NONE AVAILABLE
Exterior: Vinyl Siding
Flooring: Hardwood, Vinyl
Lot Dimensions: 0.28 Acre(S)
Parking Features: Gravel Driveway
Rooms: Living Room, Primary Bedroom, Bedroom 2,Bedroom 3,Kitchen
Sewer: Septic Exists
SQFT Above Finished: 928
SQFT Total Finished: 928
Structure Type: Detached
Water: Well
Room Sizes
Living Room: 15 x 12 Level - Main
Kitchen: 16 x 7 Level - Main
Primary Bedroom: 12 x 11 Level - Main
Bedroom 2: 15 x 12 Level - Main
Bedroom 3: 12 x 9 Level - Main
Local Schools
High School: CAPE HENLOPEN
Middle School: BEACON
Elementary School: LOVE CREEK
School District: CAPE HENLOPEN
Listed By / Shown By
Listed By
Agency Name: Northrop Realty
Agency Phone: 3029479100
Shown By
Agent Name: Christina Chambers
Agent Phone: (302) 577-0614
Agency Title: Maverick Realty, LLC

Estimate Your Payment
Estimated Payment
$ 608.71 per month $500.75 Principal & Interest $42.33 Property Tax $65.63 Homeowner's InsuranceChange Payment Information
Privacy Policy / DMCA Notice / ADA Accessibility


This site is hosted, designed and copyright
© 1994 - 2026 by
Delta Media Group, Inc. -- Patent Pending --
22984 Hollyville Road | MLS# DESU2112394
This single family home located at 22984 Hollyville Road , Harbeson, DE 19951 is currently listed for sale with an asking price of $225,000. This property was built in 1970 and has 3 bedrooms and 1 full and 1 partial baths with 928 sq. ft. Hollyville Road is located within the CAPE HENLOPEN school district. Search Harbeson real estate on cchambers.maverickrealtyusa.com today.