Christina Chambers

BEDS3
BATHS1 full
SQUARE FEET1,525
MLS#DENC2102696
STATUSACTIVE
PROPERTY TYPEResidential - Single Family
SUBDIVISIONFAULKLAND HEIGHTS
SCHOOLRED CLAY CONSOLIDATED
Property Description
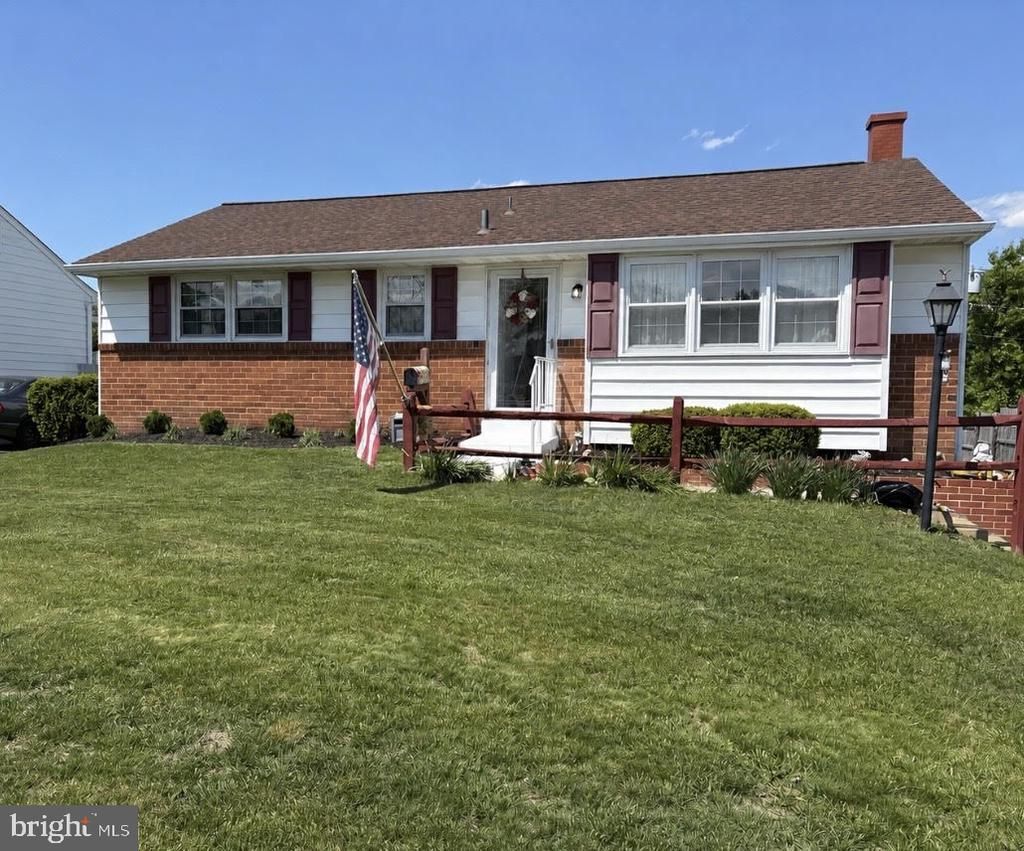
Move-in ready and meticulously maintained! This solid Faulkland Heights rancher features a spacious, functional layout highlighted by a bright kitchen equipped with a BRAND NEW stove top, dishwasher, and refrigerator with an ice maker. New Lifeproof flooring in kitchen Rest easy knowing the home features a newer roof, fresh paint throughout, a massive fenced-in backyard, and a fantastic mid-century basement bar perfect for entertaining. Conveniently located in the highly desirable 19808 ZIP code, close to local parks, shopping, and dining. Schedule your tour today!
Property Features
Property Type: Residential - Single Family
Basement: Partially Finished
Basement: Yes
Cooling: Central A/C
Fuel Type: Natural Gas
Heating: Forced Air
Home Style: Ranch/Rambler
Lot Size: 0.00 Acre(S)
Roof Type: Asbestos Shingle
Stories: 1.0
Taxes: $1,414
Year Built: 1960
Feature Descriptions
Accessibility: Doors - Lever Handle(s), Accessible Switches/Outlets
Additional Structures: Above Grade, Below Grade
Appliances: Cooktop, Oven - Wall, Refrigerator, Washer, Dryer, Dishwasher
Days on Site: 69
Exterior: Sidewalks
Exterior: Brick, Vinyl Siding
Fencing: Chain Link
HOA Fee: $25.00/Annually
Interior: Carpet, Combination Kitchen/Dining, Bar
Lot Dimensions: 0.00 Acre(S)
Sewer: Public Septic
SQFT Above Finished: 1045
SQFT Below Finished: 480
SQFT Total Finished: 1525
Structure Type: Detached
Water: Public
Local Schools
School District: RED CLAY CONSOLIDATED
Listed By / Shown By
Listed By
Agency Name: Red Brick Realty, LLC
Agency Phone: 3022784700
Shown By
Agent Name: Christina Chambers
Agent Phone: (302) 577-0614
Agency Title: Maverick Realty, LLC

Estimate Your Payment
Estimated Payment
$ 1,049.21 per month $823.46 Principal & Interest $117.83 Property Tax $107.92 Homeowner's InsuranceChange Payment Information
Privacy Policy / DMCA Notice / ADA Accessibility


This site is hosted, designed and copyright
© 1994 - 2026 by
Delta Media Group, Inc. -- Patent Pending --
2302 Alister Drive | MLS# DENC2102696
This single family home located at 2302 Alister Drive, Wilmington, DE 19808 is currently listed for sale with an asking price of $369,999. This property was built in 1960 and has 3 bedrooms and 1 full baths with 1525 sq. ft. Alister Drive is located in the FAULKLAND HEIGHTS subdivision within the RED CLAY CONSOLIDATED school district. Search FAULKLAND HEIGHTS real estate on cchambers.maverickrealtyusa.com today.