Christina Chambers

BEDS2
BATHS2 full
SQUARE FEET1,375
MLS#DENC2115040
STATUSACTIVE
PROPERTY TYPEResidential - Condominium
SUBDIVISIONSOUTHRIDGE
SCHOOLCHRISTINA
Property Description
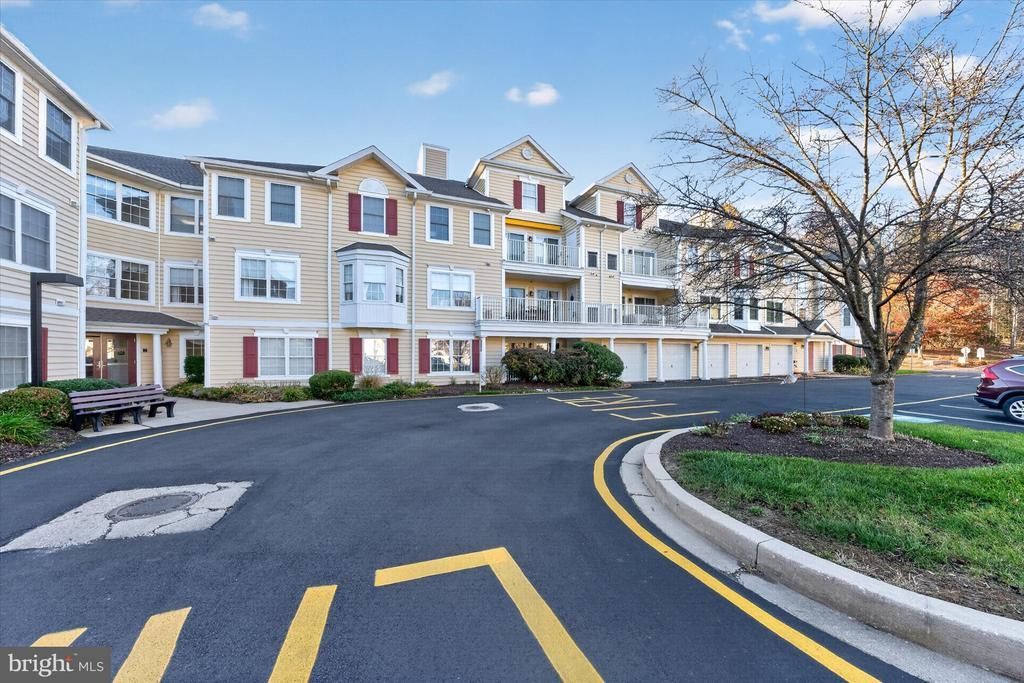
Welcome to 2311 Independence Way, a beautifully maintained and thoughtfully updated condominium in Newark’s desirable Southridge 55+ community. This inviting two-bedroom, two-bath home offers comfortable, low-maintenance, single-level living with the convenience of a second-floor location in a building with elevator access and a garage. Extensive improvements completed since 2026, including plush, neutral carpeting and fresh interior paint, complement the home's bright and sunny interior. The light-filled living and dining areas create wonderful spaces for everyday living and entertaining. The kitchen features a complete suite of new appliances, including an LG range and microwave, Maytag dishwasher, and Maytag refrigerator with a bottom freezer. A separate breakfast room opens to a balcony overlooking peaceful, wooded surroundings, a lovely setting to enjoy your morning coffee or simply relax and unwind. The spacious primary suite featuring a large walk-in closet and a second smaller closet is highlighted by a beautifully renovated private bathroom that has been completely gutted and thoughtfully redesigned (2019). This impressive renovation includes an enlarged shower with a convenient shampoo shelf and rain showerhead, luxury vinyl plank flooring, a new vanity with double sink, new fixtures and lighting. A second bedroom and full bath provide additional flexibility for guests or a home office. Additional improvements include plush, neutral carpeting replaced throughout the home, with the exception of the kitchen and bathrooms, and fresh interior paint. Walk-in closet storage, new high-rise toilets, two new remote-controlled ceiling fans, and convenient in-unit laundry with a new washer and dryer, also purchased in 2026, add to the home's appeal. A new HVAC system (2023) and water heater (2022), provide added comfort and peace of mind. With so many significant improvements already completed, all you need to do is move in and enjoy! An attached one-car garage and controlled building entrance with an intercom system offer additional convenience and security. Southridge residents enjoy a clubhouse, exercise room, library, and meeting room, while the monthly condominium fee covers exterior building and common area maintenance, lawn care, snow removal, trash collection, water, sewer, management company, and exterior insurance. Beautifully updated, meticulously refreshed, and truly move-in ready, this exceptional home offers an opportunity to enjoy comfortable, carefree living in the welcoming Southridge community.
Property Features
Property Type: Residential - Condominium
Cooling: Ceiling Fan(s), Central A/C
Fuel Type: Natural Gas
Garage: 1
Heating: Forced Air
Home Style: Unit/Flat
Stories: 1.0
Taxes: $2,745
Year Built: 1997
Feature Descriptions
Accessibility: 36"+ wide Halls, Elevator, No Stairs
Additional Structures: Above Grade, Below Grade
Appliances: Dishwasher, Disposal, Dryer, Oven - Wall, Oven/Range - Gas, Refrigerator, Stainless Steel Appliances, Washer
Building Name: Ascott
Community Amenities: Club House, Exercise Room, Library, Meeting Room
Condo/Coop Fee: $475.00/Monthly
Days on Site: 2
Electric: 120/240V
Exterior: Vinyl Siding
Flooring: Carpet, Luxury Vinyl Plank
Interior: Bathroom - Stall Shower, Breakfast Area, Carpet, Ceiling Fan(s), Combination Dining/Living, Elevator, Entry Level Bedroom, Intercom, Pantry, Primary Bath(s), Upgraded Countertops, Walk-in Closet(s), Window Treatments
Number of Rooms: 7
Parking Notes: 1 Total Parking Spaces
Pet Restrictions: Case by Case Basis, Cats OK, Number Limit
Rooms: Living Room, Dining Room, Primary Bedroom, Kitchen, Breakfast Room, Bedroom 1
Sewer: Public Sewer
Special View Info: Trees/Woods
SQFT Above Finished: 1375
SQFT Total Finished: 1375
Structure Type: Unit/Flat/Apartment
Total Garage/Parking Spaces: 1
Utilities: Cable TV Available
Water: Public
Room Sizes
Living Room: 12 x 23 Level - Main
Dining Room: 8 x 12 Level - Main
Kitchen: 10 x 11 Level - Main
Breakfast Room: 10 x 8 Level - Main
Primary Bedroom: 16 x 16 Level - Main
Bedroom 1: 11 x 10 Level - Main
Local Schools
School District: CHRISTINA
Listed By / Shown By
Listed By
Agency Name: Patterson-Schwartz-Middletown
Agency Phone: 3022855100
Shown By
Agent Name: Christina Chambers
Agent Phone: (302) 577-0614
Agency Title: Maverick Realty, LLC

Estimate Your Payment
Estimated Payment
$ 871.90 per month $568.63 Principal & Interest $228.75 Property Tax $74.52 Homeowner's InsuranceChange Payment Information
Privacy Policy / DMCA Notice / ADA Accessibility


This site is hosted, designed and copyright
© 1994 - 2026 by
Delta Media Group, Inc. -- Patent Pending --
2311 Independence Way | MLS# DENC2115040
This condo located at 2311 Independence Way , Newark, DE 19713 is currently listed for sale with an asking price of $255,500. This property was built in 1997 and has 2 bedrooms and 2 full baths with 1375 sq. ft. Independence Way is located in the SOUTHRIDGE subdivision within the CHRISTINA school district. Search SOUTHRIDGE real estate on cchambers.maverickrealtyusa.com today.