Christina Chambers

BEDS3
BATHS2 full
SQUARE FEET1,152
MLS#DESU2112776
STATUSACTIVE
PROPERTY TYPEResidential - Mobile Home
SCHOOLMILFORD
Property Description
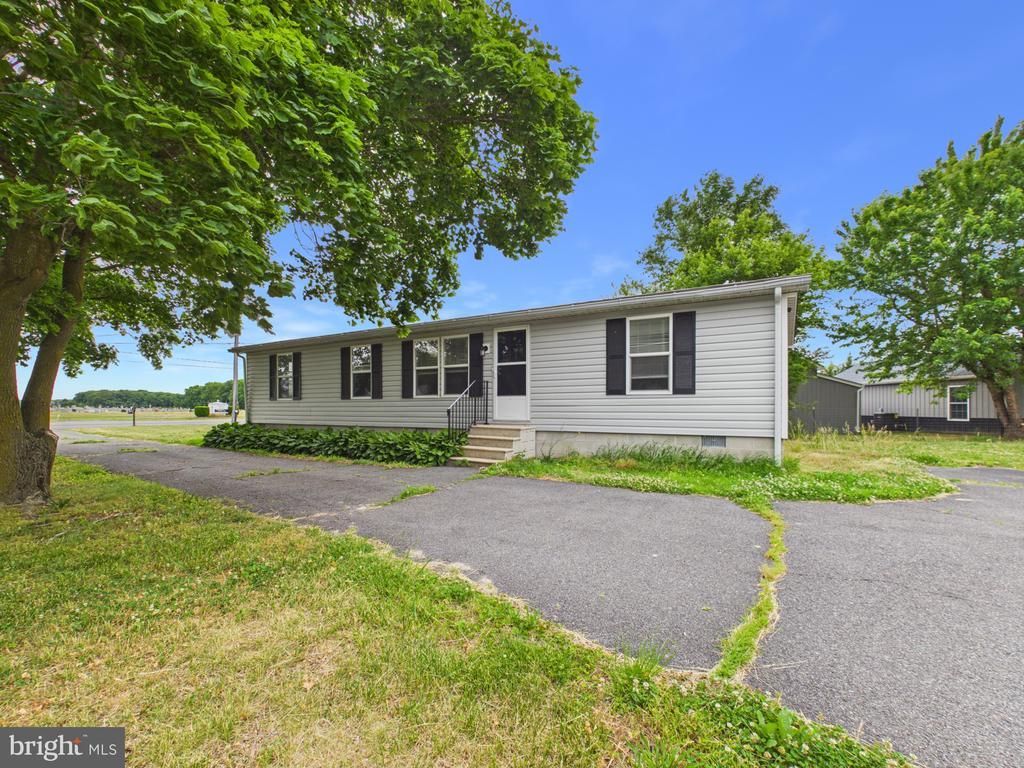
Rare find in John D Farens Sub! This meticulously maintained, turn-key 1-story rancher sits on an expansive 0.46-acre lot with NO HOA restrictions—offering ultimate freedom and endless possibilities. Step inside to an bright, open-concept floor plan boasting soaring vaulted ceilings and an abundance of natural light. The generous-sized kitchen is a chef’s delight, featuring ample cabinetry and sleek stainless steel appliances. The private primary suite serves as a true retreat, complete with its own dedicated en-suite bath and a spacious walk-in closet. Enjoy ultimate functionality with a dedicated laundry/mudroom offering direct access to the massive rear yard. Car enthusiasts and hobbyists will love the oversized 2-car detached garage, perfect for a workshop, tools, or vehicle storage. Ideally located east of Rt. 1, you are just 3 miles south of the Bayhealth Milford Campus, minutes from downtown Milford's historic Riverwalk, and a short drive to Slaughter Beach and the Delaware resort areas. Pristine, move-in condition and unmatched freedom—schedule your tour today!
Property Features
Property Type: Residential - Mobile Home
Cooling: Central A/C
Fuel Type: Propane - Owned
Garage: 2
Heating: 90% Forced Air
Home Style: Class C, Ranch/Rambler
Lot Size: 0.46 Acres
Stories: 1.0
Taxes: $780
Year Built: 2000
Feature Descriptions
Additional Structures: Above Grade, Below Grade
Appliances: Dishwasher, Dryer, Washer, Refrigerator, Oven/Range - Electric
Building Name: NONE AVAILABLE
Electric: 150 Amps
Exterior: Street Lights, Exterior Lighting
Flooring: Laminated
Interior: Ceiling Fan(s), Bathroom - Tub Shower, Bathroom - Walk-In Shower, Breakfast Area, Combination Dining/Living, Combination Kitchen/Dining, Combination Kitchen/Living, Entry Level Bedroom, Floor Plan - Open, Primary Bath(s), Walk-in Closet(s)
Lot Dimensions: 0.46 Acre(S)
Parking Notes: 2 Total Parking Spaces
Sewer: Private Septic Tank
SQFT Above Finished: 1152
SQFT Total Finished: 1152
Structure Type: Manufactured
Total Garage/Parking Spaces: 2
Water: Well
Local Schools
School District: MILFORD
Listed By / Shown By
Listed By
Agency Name: The Parker Group
Agency Phone: 3022176692
Shown By
Agent Name: Christina Chambers
Agent Phone: (302) 577-0614
Agency Title: Maverick Realty, LLC

Estimate Your Payment
Estimated Payment
$ 820.14 per month $667.65 Principal & Interest $65.00 Property Tax $87.50 Homeowner's InsuranceChange Payment Information
Privacy Policy / DMCA Notice / ADA Accessibility


This site is hosted, designed and copyright
© 1994 - 2026 by
Delta Media Group, Inc. -- Patent Pending --
23212 Argos Corner Road | MLS# DESU2112776
This single family home located at 23212 Argos Corner Road , Milford, DE 19963 is currently listed for sale with an asking price of $299,990. This property was built in 2000 and has 3 bedrooms and 2 full baths with 1152 sq. ft. Argos Corner Road is located within the MILFORD school district. Search Milford real estate on cchambers.maverickrealtyusa.com today.