Christina Chambers

BEDS4
BATHS2 full 1 partial
SQUARE FEET3,078
MLS#DESU2112914
STATUSACTIVE
PROPERTY TYPEResidential - Single Family
SUBDIVISIONGREENBANK ESTATES
SCHOOLCAPE HENLOPEN
Property Description
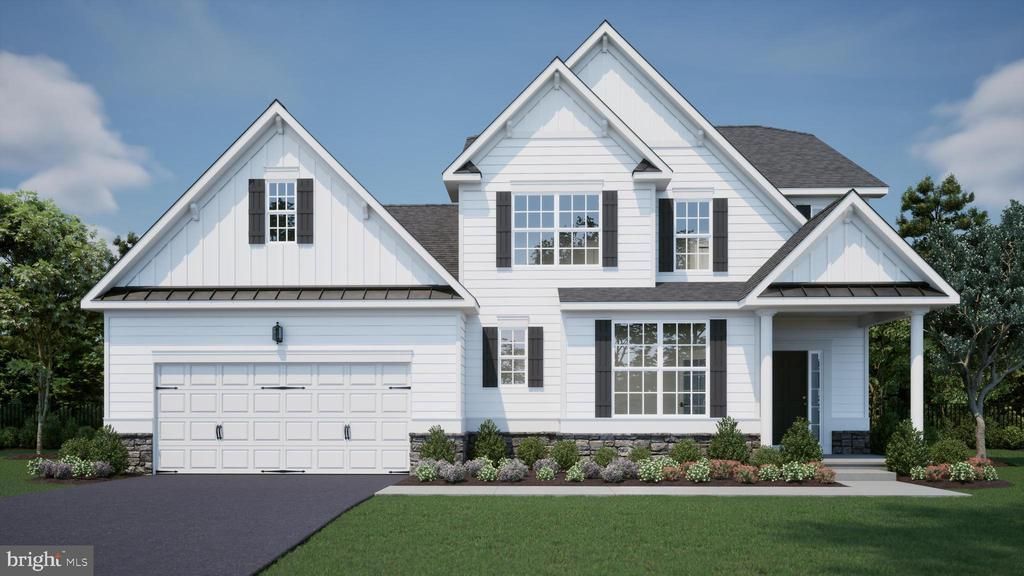
PROPOSED CONSTRUCTION - Welcome to our Georgetown model, where endless possibilities await you! This remarkable home features a first-floor owner suite with spacious closets, providing the perfect retreat. The open floor plan seamlessly connects the two-story family room to the kitchen, creating a welcoming space for gatherings and entertaining. Working from home is made easy with the convenient first-floor office, allowing you to balance productivity and comfort. The second floor offers a range of options, including the standard three bedrooms or the option to transform one into a loft, providing flexible living space or a home office. But that's not all! You can take advantage of the space over the family room and turn it into a game room, offering endless entertainment opportunities. Alternatively, you have the option to add an additional guest suite over the garage, ensuring privacy and comfort for your guests. And let's not forget the full basement, offering even more potential for customization and expansion. The Georgetown model truly allows you to create a home that reflects your unique style and needs. Don't miss out on this extraordinary opportunity. Contact us today to explore the Georgetown model and discover the endless possibilities it offers for your dream home. For additional information on our models and different communities visit our Model Home located at 22502 John J. Williams Hwy, Lewes. Open Thursday - Saturday 12-3
Property Features
Property Type: Residential - Single Family
Basement: Full
Basement: Yes
Cooling: Central A/C
Fireplaces: 1
Fuel Type: Propane - Leased
Garage: 2
Heating: 90% Forced Air
Home Style: Coastal
Lot Size: 0.77 Acres
Roof Type: Architectural Shingle
Stories: 2.0
Feature Descriptions
Additional Structures: Above Grade, Below Grade
Appliances: Built-In Microwave, Cooktop, Dishwasher, Oven - Wall, Oven/Range - Gas, Six Burner Stove, Stainless Steel Appliances
Building Name: NONE AVAILABLE
Exterior: Frame, Stick Built, Vinyl Siding
HOA Fee: $300.00/Annually
Interior: Bathroom - Stall Shower, Butlers Pantry, Combination Kitchen/Dining, Combination Kitchen/Living, Floor Plan - Open, Kitchen - Eat-In, Kitchen - Island, Pantry, Recessed Lighting, Walk-in Closet(s)
Lot Dimensions: 0.77 Acre(S)
Parking Notes: 2 Total Parking Spaces
Sewer: Capping Fill
SQFT Above Finished: 3078
SQFT Total Finished: 3078
Structure Type: Detached
Total Garage/Parking Spaces: 2
Water: Well
Local Schools
High School: CAPE HENLOPEN
Middle School: BEACON
School District: CAPE HENLOPEN
Listed By / Shown By
Listed By
Agency Name: Century 21 Emerald
Agency Phone: 3026442121
Shown By
Agent Name: Christina Chambers
Agent Phone: (302) 577-0614
Agency Title: Maverick Realty, LLC

Estimate Your Payment
Estimated Payment
$ 1,852.68 per month $1,638.02 Principal & Interest $0.00 Property Tax (data not provided by mls) $214.67 Homeowner's InsuranceChange Payment Information
Privacy Policy / DMCA Notice / ADA Accessibility


This site is hosted, designed and copyright
© 1994 - 2026 by
Delta Media Group, Inc. -- Patent Pending --
23360a Greenbank Drive | MLS# DESU2112914
This single family home located at 23360a Greenbank Drive , Harbeson, DE 19951 is currently listed for sale with an asking price of $736,000. This property has 4 bedrooms and 2 full and 1 partial baths with 3078 sq. ft. 23360a Greenbank Drive is located in the GREENBANK ESTATES subdivision within the CAPE HENLOPEN school district. Search GREENBANK ESTATES real estate on cchambers.maverickrealtyusa.com today.