Christina Chambers

BEDS3
BATHS1 full 1 partial
SQUARE FEET1,375
MLS#DENC2103372
STATUSACTIVE
PROPERTY TYPEResidential - Single Family
SUBDIVISIONWILM #23
SCHOOLRED CLAY CONSOLIDATED
Property Description
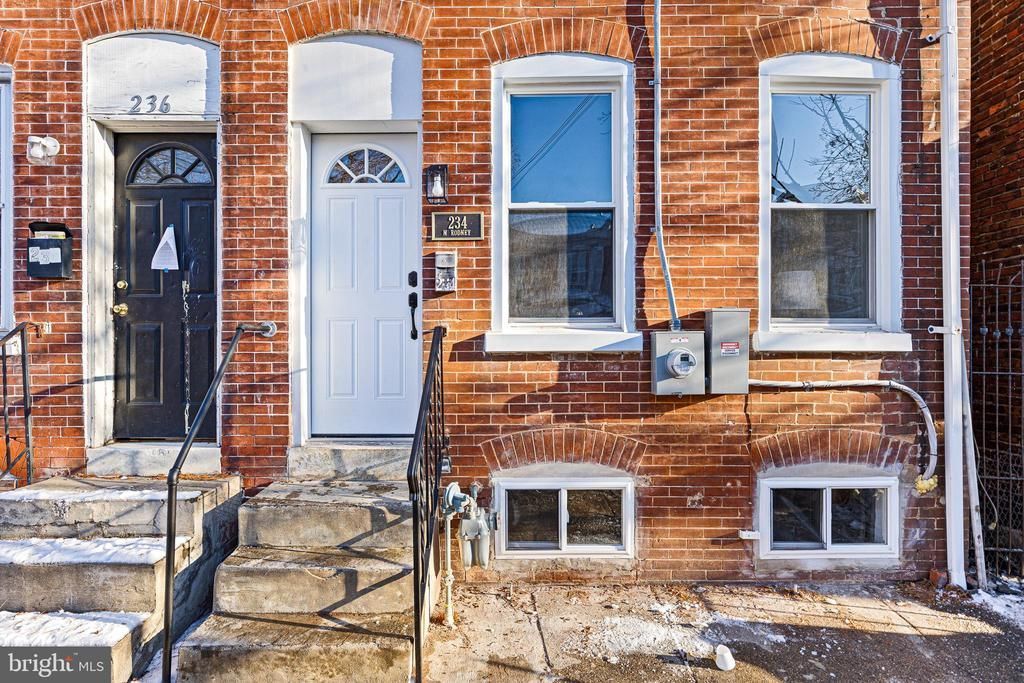
Welcome to 234 N. Rodney St., Wilmington, DE 19805 — a warm and inviting, fully renovated 3-bedroom, 1.5-bathrooms home truly move-in ready. This beautifully updated property features brand-new stainless steel appliances, including a dishwasher, microwave, refrigerator, and stove, paired perfectly with sleek quartz countertops. Recessed lighting and luxury vinyl flooring flow throughout the home, creating a bright, modern atmosphere. The home offers a stylishly updated bathroom with contemporary tile finishes. A washer and dryer hookup on the main level adds everyday convenience. Outside, enjoy a spacious backyard enclosed by a wood privacy fence, ideal for relaxing, gardening, or hosting gatherings. Major upgrades include a new HVAC system and sump pump, providing peace of mind and year-round efficiency. This property is available exclusively to owner-occupants with a five-year minimum occupancy requirement, no investors. The seller will address any FHA/VA flagged items and major defects, ensuring a smooth path to closing for qualified buyers. 1 year home warranty with HSA.
Property Features
Property Type: Residential - Single Family
Basement: Partial
Basement: Yes
Cooling: Central A/C
Fuel Type: Electric
Heating: Hot Water
Home Style: 10000001224
Lot Size: 0.03 Acres
Roof Type: Flat
Stories: 2.0
Taxes: $1,632
Year Built: 1918
Feature Descriptions
Additional Structures: Above Grade, Below Grade
Appliances: Microwave, Oven/Range - Electric, Refrigerator, Washer/Dryer Hookups Only, Dishwasher
Exterior: Brick
Fencing: Wood
Flooring: Ceramic Tile
Interior: Kitchen - Eat-In
Lot Dimensions: 0.03 Acre(S)
Rooms: Living Room, Dining Room, Primary Bedroom, Bedroom 2,Kitchen, Bedroom 1
Sewer: Public Sewer
SQFT Above Finished: 1375
SQFT Total Finished: 1375
Structure Type: Twin/Semi-Detached
Water: Public
Room Sizes
Primary Bedroom: 14 x 11 Level - Upper 1
Bedroom 1: 11 x 10 Level - Upper 1
Bedroom 2: 10 x 10 Level - Upper 1
Kitchen: 12 x 15 Level - Main
Dining Room: 14 x 14 Level - Main
Living Room: 20 x 14 Level - Main
Local Schools
School District: RED CLAY CONSOLIDATED
Listed By / Shown By
Listed By
Agency Name: BHHS Fox & Roach-Greenville
Agency Phone: 3025718855
Shown By
Agent Name: Christina Chambers
Agent Phone: (302) 577-0614
Agency Title: Maverick Realty, LLC

Estimate Your Payment
Estimated Payment
$ 589.10 per month $400.60 Principal & Interest $136.00 Property Tax $52.50 Homeowner's InsuranceChange Payment Information
Privacy Policy / DMCA Notice / ADA Accessibility


This site is hosted, designed and copyright
© 1994 - 2026 by
Delta Media Group, Inc. -- Patent Pending --
234 N Rodney Street | MLS# DENC2103372
This single family home located at 234 N Rodney Street , Wilmington, DE 19805 is currently listed for sale with an asking price of $180,000. This property was built in 1918 and has 3 bedrooms and 1 full and 1 partial baths with 1375 sq. ft. N Rodney Street is located in the WILM #23 subdivision within the RED CLAY CONSOLIDATED school district. Search WILM #23 real estate on cchambers.maverickrealtyusa.com today.