Christina Chambers

BEDS1
BATHS1 full
MLS#DENC2108182
STATUSACTIVE UNDER CONTRACT
PROPERTY TYPEResidential - Condominium
SUBDIVISIONDEVON CONDO
SCHOOLRED CLAY CONSOLIDATED
Property Description
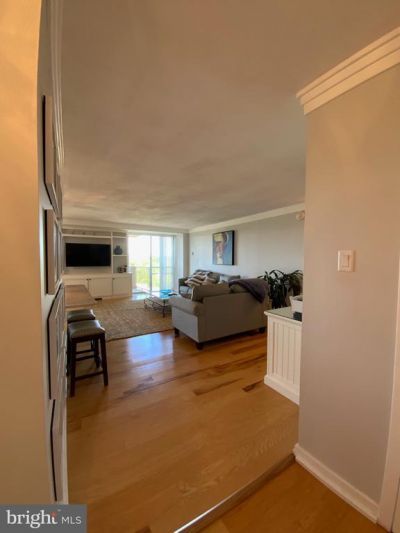
Discover a luxurious lifestyle in this exquisite 1-bedroom, 1-bathroom unit nestled within the prestigious The Devon Condominium. This elegant residence features an open floor plan that seamlessly blends the dining and living areas, adorned with crown moldings and upgraded countertops that exude sophistication. The galley kitchen is equipped with high-end appliances, including a gas range, dishwasher, and included front-loading washer/dryer, ensuring convenience and style. Step onto your private balcony to enjoy serene city views, or take advantage of the community amenities, including a sparkling outdoor pool, library, and beauty salon. With 24-hour security and a welcoming lobby desk, peace of mind is paramount. The building also offers ample parking, including electric vehicle charging stations. The unit does include a dedicated storage space located on the ground floor. Embrace the essence of home in this remarkable property.
Property Features
Property Type: Residential - Condominium
Cooling: Central A/C
Fuel Type: Natural Gas
Heating: 90% Forced Air
Home Style: Traditional
Stories: 7.0
Taxes: $2,191
Year Built: 1963
Feature Descriptions
Additional Structures: Above Grade
Appliances: Dishwasher, Disposal, Dryer, Microwave, Oven/Range - Gas, Refrigerator, Washer - Front Loading, Washer/Dryer Stacked
Community Amenities: Pool - Outdoor, Beauty Salon, Library, Common Grounds, Elevator, Security
Days on Site: 113
Exterior: Brick
HOA Fee: $750.00/Monthly
Interior: Floor Plan - Open, Upgraded Countertops, Combination Dining/Living, Crown Moldings, Kitchen - Galley, Walk-in Closet(s)
Parking Features: Electric Vehicle Charging Station(s), Handicap Parking
Parking Notes: 152 Total Parking Spaces
Pet Restrictions: Size/Weight Restriction
Rooms: Primary Bedroom, Kitchen
Sewer: Public Septic
Structure Type: Unit/Flat/Apartment
Total Garage/Parking Spaces: 152
Utilities: Cable TV
Water: Public
Room Sizes
Primary Bedroom: 18 x 11 Level - Main
Local Schools
High School: ALEXIS I. DUPONT
Middle School: ALEXIS I. DU PONT
Elementary School: HIGHLANDS
School District: RED CLAY CONSOLIDATED
Listed By / Shown By
Listed By
Agency Name: Delaware Homes Inc
Agency Phone: 3023789510
Shown By
Agent Name: Christina Chambers
Agent Phone: (302) 577-0614
Agency Title: Maverick Realty, LLC

Estimate Your Payment
Estimated Payment
$ 761.30 per month $511.66 Principal & Interest $182.58 Property Tax $67.05 Homeowner's InsuranceChange Payment Information
Privacy Policy / DMCA Notice / ADA Accessibility


This site is hosted, designed and copyright
© 1994 - 2026 by
Delta Media Group, Inc. -- Patent Pending --
2401 Pennsylvania Avenue, Unit 1403 | MLS# DENC2108182
This condo located at 2401 Pennsylvania Avenue, Unit 1403, Wilmington, DE 19806 is currently listed for sale with an asking price of $229,900. This property was built in 1963 and has 1 bedrooms and 1 full baths. Pennsylvania Avenue, Unit 1403 is located in the DEVON CONDO subdivision within the RED CLAY CONSOLIDATED school district. Search DEVON CONDO real estate on cchambers.maverickrealtyusa.com today.