Christina Chambers

BEDS3
BATHS2 full
SQUARE FEET1,924
MLS#DESU2112464
STATUSACTIVE
PROPERTY TYPEResidential - Single Family
SUBDIVISIONWOODFIELD PRESERVE
SCHOOLCAPE HENLOPEN
Property Description
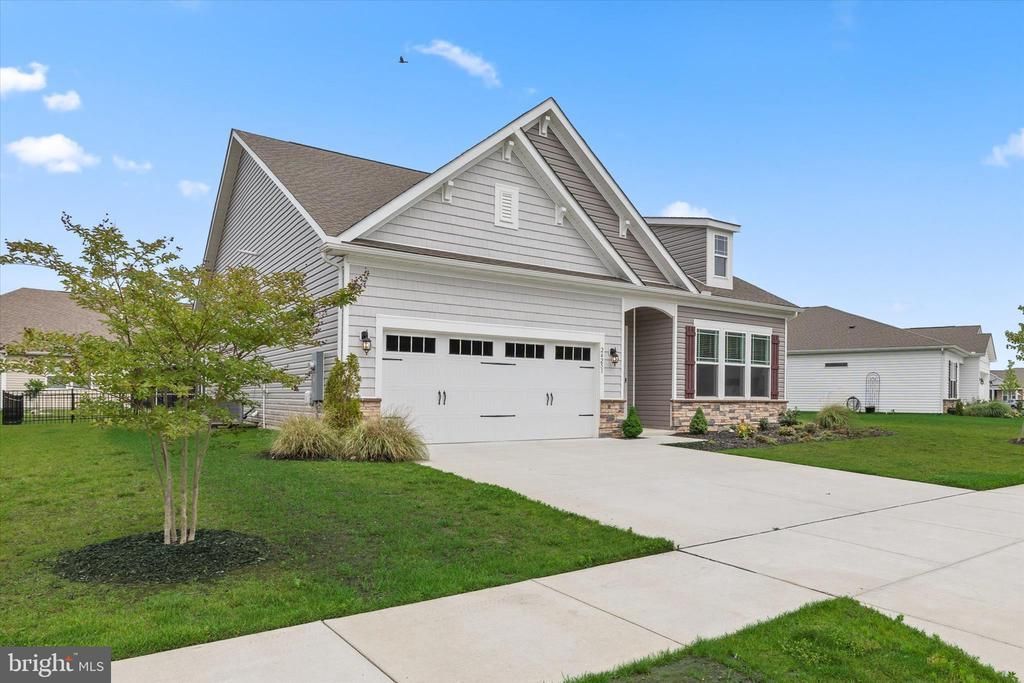
Experience effortless one-level living in the sought-after community of Woodfield Preserve, where you can enjoy the appeal of like-new construction without the wait. Thoughtfully designed with stylish finishes and inviting spaces, this home offers comfort, sophistication, and easy everyday living. From the moment you enter, the welcoming foyer showcases elegant wainscoting and crown molding, setting the tone for the refined details found throughout. Soaring ceilings, rich crown molding, light neutral tones, wide-plank LVP flooring, recessed lighting, and charming cottage-style panel doors create a bright and timeless atmosphere. Two generously sized guest bedrooms and a full bath are positioned at the front of the home, providing comfort and privacy for family and visitors alike. The open-concept design seamlessly connects the living room, kitchen, and dining area, creating a spacious and inviting setting ideal for both entertaining and daily living. Abundant windows fill the space with natural light, while the expansive living room centers around a cozy gas fireplace. As an added bonus, the flat-screen TV and premium Sonos sound system are included, creating the perfect setup for movie nights or entertaining guests. Designed to impress, the gourmet kitchen is sure to delight any culinary enthusiast, featuring quartz countertops, an oversized center island, a gas cooktop with a stylish range hood, stainless steel appliances, a wall oven, and a pantry for additional storage. The breakfast and dining area is enhanced with elegant wainscoting, chair rail detailing, and crown molding, adding character and warmth. Just off the kitchen, you'll find a spacious laundry room, multiple storage closets, access to the two-car garage, and an additional pantry for exceptional functionality. Step outside from the dining area to the screened porch, an ideal spot to relax and enjoy the outdoors in comfort. Beyond, a paver patio offers the perfect setting for outdoor dining, grilling, or gathering with friends and family. The backyard is fully enclosed with a decorative black metal fence, creating an attractive and defined outdoor space. Privately situated at the rear of the home, the spacious primary suite serves as a peaceful retreat. The luxurious en suite bath features a dual vanity, an oversized walk-in shower, and a large walk-in closet designed to accommodate your storage needs. Additional features include a well-fed irrigation system to keep the lawn looking its best with ease. You also have the convenience of a tankless water heater supplying endless hot water. Beyond the home itself, the location offers the best of Delaware coastal living. Enjoy being just a short drive to charming downtown Milton, known for its local shops, restaurants, and the popular Dogfish Head Brewery. Broadkill Beach is just minutes away, where you can spend your days fishing, bringing along your dogs, enjoying permitted beach bonfires, or stopping by the local beach store offering bait, convenience items, and a casual food menu. Nature lovers will also appreciate being just minutes from scenic wildlife and nature preserves, providing endless opportunities for hiking, birdwatching, kayaking, and enjoying the natural beauty of the area. Woodfield Preserve offers an exceptional lifestyle with outstanding amenities including a community pool, pickleball and tennis courts, a clubhouse with fitness center, and a dog park. Low HOA fees include trash and snow removal, making this an exceptional opportunity to enjoy convenience, comfort, and resort-style living.
Property Features
Property Type: Residential - Single Family
Cooling: Central A/C
Fireplaces: 1
Fuel Type: Propane - Leased
Garage: 2
Heating: Forced Air, Central
Home Style: 10000001217
Lot Size: 0.25 Acres
Roof Type: Architectural Shingle, Pitched
Stories: 1.0
Taxes: $870
Year Built: 2024
Feature Descriptions
Accessibility: 2+ Access Exits
Additional Structures: Above Grade, Below Grade
Appliances: Range Hood, Cooktop, Refrigerator, Dishwasher, Microwave, Washer, Dryer, Water Heater, Exhaust Fan, Built-In Microwave, Built-In Range, Energy Efficient Appliances, Freezer, Icemaker, Oven - Single, Oven - Wall, Stainless Steel Appliances, Water Dispenser
Building Name: NONE AVAILABLE
Community Amenities: Community Center, Dining Rooms, Exercise Room, Dog Park, Fitness Center, Meeting Room, Pickleball Courts, Pool - Outdoor, Swimming Pool, Tennis Courts, Tot Lots/Playground
Exterior: Frame, Stick Built, Stone, Vinyl Siding
Exterior: Extensive Hardscape, Exterior Lighting, Sport Court, Tennis Court(s), Underground Lawn Sprinkler, Water Fountains
Fencing: Decorative, Fully, Rear
Fireplace: Gas/Propane, Mantel(s)
Flooring: Luxury Vinyl Plank, Partially Carpeted
HOA Fee: $155.00/Monthly
Interior: Breakfast Area, Carpet, Chair Railings, Combination Dining/Living, Combination Kitchen/Dining, Combination Kitchen/Living, Crown Moldings, Dining Area, Entry Level Bedroom, Family Room Off Kitchen, Floor Plan - Open, Formal/Separate Dining Room, Kitchen - Eat-In, Kitchen - Gourmet, Kitchen - Island, Primary Bath(s), Pantry, Recessed Lighting, Bathroom - Stall Shower, Bathroom - Tub Shower, Upgraded Countertops, Wainscotting, Walk-in Closet(s), Window Treatments
Lot: Front Yard, Landscaping, Level, Rear Yard, SideYard(s)
Lot Dimensions: 0.25 Acre(S)
Parking Features: Concrete Driveway
Parking Notes: 4 Total Parking Spaces
Pet Restrictions: Cats OK, Dogs OK
Rooms: Living Room, Primary Bedroom, Bedroom 2,Bedroom 3,Kitchen, Foyer, Laundry, Screened Porch
Sewer: Public Sewer
Special View Info: Garden/Lawn
SQFT Above Finished: 1924
SQFT Total Finished: 1924
Structure Type: Detached
Total Garage/Parking Spaces: 4
Water: Public, Well
Windows: Double Hung, Double Pane, Screens, Transom, Vinyl Clad
Room Sizes
Living Room: 32 x 17 Level - Main
Kitchen: 19 x 11 Level - Main
Primary Bedroom: 15 x 14 Level - Main
Bedroom 2: 13 x 13 Level - Main
Bedroom 3: 13 x 12 Level - Main
Screened Porch: 14 x 7 Level - Main
Laundry: 9 x 8 Level - Main
Local Schools
High School: CAPE HENLOPEN
Middle School: MARINER
Elementary School: BRITTINGHAM
School District: CAPE HENLOPEN
Listed By / Shown By
Listed By
Agency Name: Northrop Realty
Agency Phone: 3025390800
Shown By
Agent Name: Christina Chambers
Agent Phone: (302) 577-0614
Agency Title: Maverick Realty, LLC

Estimate Your Payment
Estimated Payment
$ 1,394.05 per month $1,168.42 Principal & Interest $72.50 Property Tax $153.13 Homeowner's InsuranceChange Payment Information
Privacy Policy / DMCA Notice / ADA Accessibility


This site is hosted, designed and copyright
© 1994 - 2026 by
Delta Media Group, Inc. -- Patent Pending --
24251 W Cypress Way | MLS# DESU2112464
This single family home located at 24251 W Cypress Way, Milton, DE 19968 is currently listed for sale with an asking price of $525,000. This property was built in 2024 and has 3 bedrooms and 2 full baths with 1924 sq. ft. W Cypress Way is located in the WOODFIELD PRESERVE subdivision within the CAPE HENLOPEN school district. Search WOODFIELD PRESERVE real estate on cchambers.maverickrealtyusa.com today.