Christina Chambers

BEDS4
BATHS2 full 1 partial
SQUARE FEET2,268
MLS#DENC2104034
STATUSACTIVE
PROPERTY TYPEResidential - Single Family
SUBDIVISIONWOODLANDS AT PERCH
SCHOOLCHRISTINA
Property Description
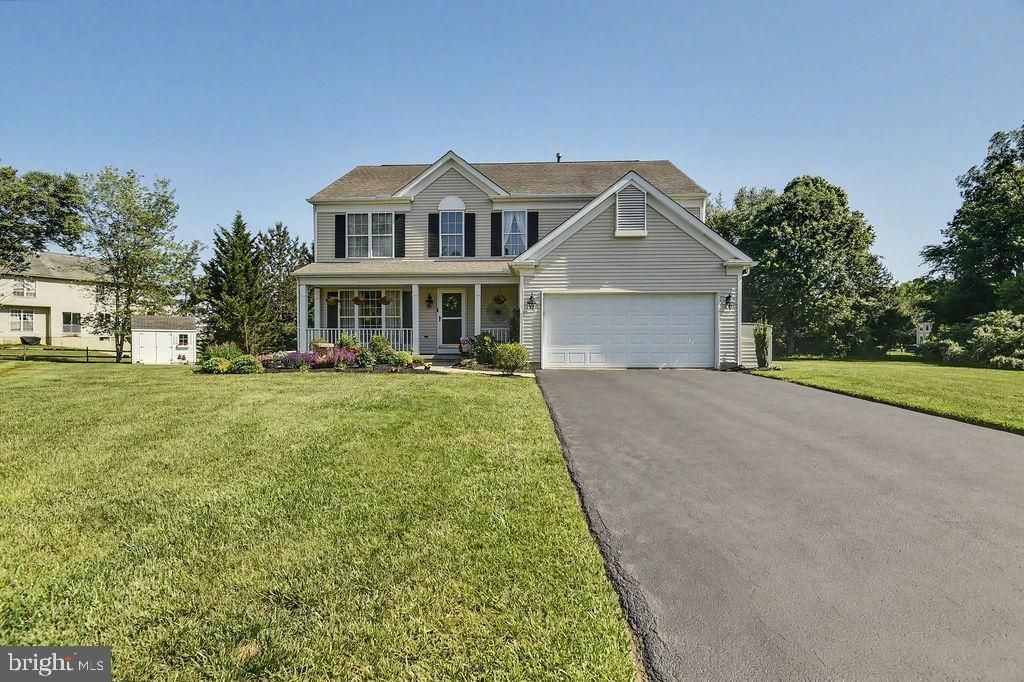
Welcome to this beautifully maintained home located in the desirable community of The Woodlands at Perch Creek, a charming enclave of just 49 homes. From the inviting front porch overlooking the pristine cul-de-sac location to the expansive rear deck backing to community open space, this property offers the ideal combination of privacy, comfort, and space for both everyday living and entertaining. As you step inside you will find gleaming hardwood floors flowing throughout most of the main level. The formal living room opens seamlessly to the dining room highlighted by a beautiful bay window, creating a warm and inviting atmosphere for gatherings and entertaining. The renovated kitchen is designed to impress with granite countertops, stone backsplash, center island with dual-sided cabinetry, slide-in range, built-in microwave above the stove, pull-out spice rack, soft-close cabinetry, and a spacious pantry closet. The open-concept layout continues into the informal dining area and spacious family room featuring a cozy gas fireplace and floor-to-ceiling windows that fill the home with natural light. Upstairs, the Owner’s Suite offers vaulted ceilings with decorative ledges, a generous walk-in closet, and a luxurious private bath. Bedroom 2 features private access to the hall bath, while Bedrooms 3 and 4 offer generous space and flexibility for family, guests, or a home office. A conveniently located second-floor laundry room completes the upper level. The finished basement room provides endless flexibility and can easily serve as a den, home office, gym, playroom, music room, or additional living space. There is also a large unfinished area with laminate flooring offering abundant storage and recreation space w/included ping pong table. Step outside to enjoy the spacious backyard backing and siding to community open space, creating a peaceful and private setting perfect for entertaining, relaxing, or simply enjoying nature. Conveniently located near shopping, dining, and within the Newark Charter 5-mile radius, this move-in ready home has been lovingly maintained and is ready for its next owners. Don’t miss your opportunity to tour this exceptional property today.
Property Features
Property Type: Residential - Single Family
Basement: Full, Partially Finished, Poured Concrete, Sump Pump
Basement: Yes
Cooling: Central A/C
Fireplaces: 1
Fuel Type: Natural Gas
Garage: 2
Heating: Forced Air
Home Style: Colonial
Lot Size: 0.39 Acres
Roof Type: Architectural Shingle
Stories: 2.0
Taxes: $4,731
Year Built: 1997
Feature Descriptions
Additional Structures: Above Grade, Below Grade
Appliances: Built-In Microwave, Dishwasher, Disposal, Dryer, Oven - Self Cleaning, Oven/Range - Electric, Refrigerator, Stainless Steel Appliances, Washer, Water Heater
Building Name: NONE AVAILABLE
Electric: Circuit Breakers
Exterior: Street Lights
Exterior: Vinyl Siding
Fireplace: Gas/Propane, Mantel(s), Marble, Screen
Flooring: Carpet, Hardwood, Laminate Plank, Vinyl
HOA Fee: $150.00/Annually
Interior: Bathroom - Soaking Tub, Bathroom - Stall Shower, Carpet, Chair Railings, Crown Moldings, Dining Area, Family Room Off Kitchen, Floor Plan - Open, Formal/Separate Dining Room, Kitchen - Country, Kitchen - Island, Pantry, Primary Bath(s), Recessed Lighting, Upgraded Countertops, Walk-in Closet(s), Window Treatments, Wood Floors
Lot: Adjoins - Open Space, Backs - Open Common Area, Cul-de-sac, No Thru Street, Premium
Lot Dimensions: 0.39 Acre(S)
Parking Notes: 4 Total Parking Spaces
Rooms: Living Room, Dining Room, Primary Bedroom, Bedroom 2,Bedroom 3,Bedroom 4,Kitchen, Family Room, Den, Breakfast Room
Sewer: Public Sewer
Special View Info: Park/Greenbelt, Trees/Woods
SQFT Above Finished: 2125
SQFT Below Finished: 143
SQFT Total Finished: 2268
Structure Type: Detached
Total Garage/Parking Spaces: 4
Water: Public
Windows: Bay/Bow, Casement, Screens
Room Sizes
Living Room: 12 x 14 Level - Main
Kitchen: 16 x 20 Level - Main
Breakfast Room: 11 x 16 Level - Main
Dining Room: 11 x 16 Level - Main
Family Room: 14 x 17 Level - Main
Primary Bedroom: 16 x 17 Level - Upper 1
Bedroom 2: 13 x 15 Level - Upper 1
Bedroom 3: 12 x 14 Level - Upper 1
Bedroom 4: 10 x 11 Level - Upper 1
Den: 11 x 13 Level - Lower 1
Local Schools
School District: CHRISTINA
Listed By / Shown By
Listed By
Agency Name: Patterson-Schwartz-Hockessin
Agency Phone: 3022393000
Shown By
Agent Name: Christina Chambers
Agent Phone: (302) 577-0614
Agency Title: Maverick Realty, LLC

Estimate Your Payment
Estimated Payment
$ 1,828.82 per month $1,268.35 Principal & Interest $394.25 Property Tax $166.22 Homeowner's InsuranceChange Payment Information
Privacy Policy / DMCA Notice / ADA Accessibility


This site is hosted, designed and copyright
© 1994 - 2026 by
Delta Media Group, Inc. -- Patent Pending --
25 S Perch Creek Drive | MLS# DENC2104034
This single family home located at 25 S Perch Creek Drive, Newark, DE 19702 is currently listed for sale with an asking price of $569,900. This property was built in 1997 and has 4 bedrooms and 2 full and 1 partial baths with 2268 sq. ft. S Perch Creek Drive is located in the WOODLANDS AT PERCH subdivision within the CHRISTINA school district. Search WOODLANDS AT PERCH real estate on cchambers.maverickrealtyusa.com today.