Christina Chambers

BEDS3
BATHS2 full
SQUARE FEET1,240
MLS#DESU2124200
STATUSACTIVE
PROPERTY TYPEResidential - Single Family
SUBDIVISIONSALTWATER LANDING
SCHOOLINDIAN RIVER
Property Description
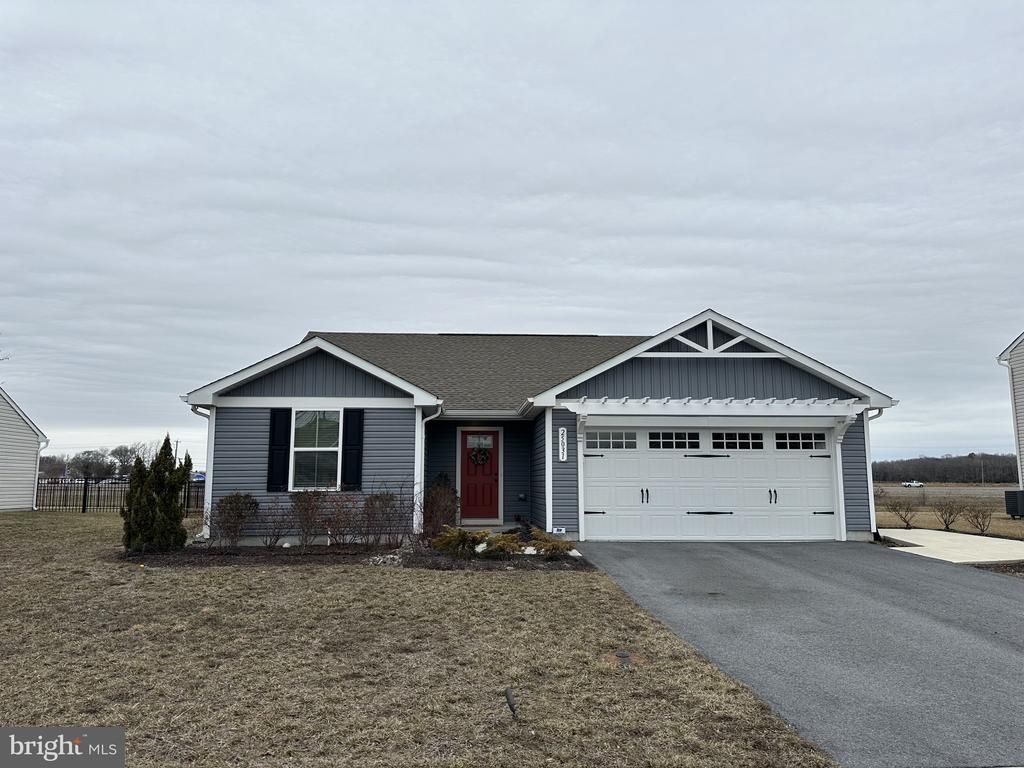
This beautiful, single-level former "Spruce" model home is packed with premium features and upgrades. Designed for both style and comfort, it boasts enhanced landscaping, recessed lighting, an upgraded kitchen, luxury vinyl flooring, and sleek stainless steel appliances. The finished garage adds extra convenience, while the spacious, fully fenced backyard provides the perfect outdoor retreat. Inside, you'll find Hunter Douglas designer window treatments throughout, including a Vertiglide on the sliding door. The welcoming community offers sidewalks, street lighting, a tot lot, and a cozy fire pit. Plus, you're just a short drive from beautiful beaches, top-rated restaurants, and fantastic shopping. This is a rare opportunity to own a stylish, move-in-ready home in a prime location!
Property Features
Property Type: Residential - Single Family
Cooling: Ceiling Fan(s), Central A/C
Fuel Type: Natural Gas
Garage: 2
Heating: Heat Pump - Electric BackUp
Home Style: Coastal, Contemporary
Lot Size: 0.25 Acres
Roof Type: Architectural Shingle
Stories: 1.0
Taxes: $740
Year Built: 2020
Feature Descriptions
Accessibility: 2+ Access Exits
Additional Structures: Above Grade, Below Grade
Appliances: Built-In Microwave, Dishwasher, Disposal, Dryer - Electric, Exhaust Fan, Oven - Self Cleaning, Oven/Range - Electric, Refrigerator, Stainless Steel Appliances, Washer, Water Heater
Building Name: NONE AVAILABLE
Community Amenities: Tot Lots/Playground
Days on Site: 3
Exterior: Frame, Stick Built, Vinyl Siding
Exterior: Extensive Hardscape, Exterior Lighting, Lawn Sprinkler, Sidewalks, Street Lights
Fencing: Fully
Flooring: Luxury Vinyl Plank, Carpet
HOA Fee: $165.00/Quarterly
Interior: Bathroom - Stall Shower, Bathroom - Tub Shower, Bathroom - Walk-In Shower, Breakfast Area, Carpet, Ceiling Fan(s), Combination Kitchen/Living, Entry Level Bedroom, Family Room Off Kitchen, Floor Plan - Open, Kitchen - Island, Pantry, Recessed Lighting, Upgraded Countertops, Walk-in Closet(s), Window Treatments
Location: Rural
Lot: Adjoins - Open Space
Lot Dimensions: 0.25 Acre(S)
Number of Rooms: 8
Parking Features: Paved Driveway
Parking Notes: 6 Total Parking Spaces
Pet Restrictions: No Pet Restrictions
Sewer: Public Sewer
Special View Info: Pasture
SQFT Above Finished: 1240
SQFT Total Finished: 1240
Structure Type: Detached
Total Garage/Parking Spaces: 6
Utilities: Cable TV, Electric Available, Natural Gas Available
Water: Public
Windows: Screens
Local Schools
School District: INDIAN RIVER
Listed By / Shown By
Listed By
Agency Name: Berkshire Hathaway HomeServices PenFed Realty
Agency Phone: 4105155300
Shown By
Agent Name: Christina Chambers
Agent Phone: (302) 577-0614
Agency Title: Maverick Realty, LLC

Estimate Your Payment
Estimated Payment
$ 1,143.83 per month $956.77 Principal & Interest $61.67 Property Tax $125.39 Homeowner's InsuranceChange Payment Information
Privacy Policy / DMCA Notice / ADA Accessibility


This site is hosted, designed and copyright
© 1994 - 2026 by
Delta Media Group, Inc. -- Patent Pending --
25031 Saltwater Circle | MLS# DESU2124200
This single family home located at 25031 Saltwater Circle , Selbyville, DE 19975 is currently listed for sale with an asking price of $429,900. This property was built in 2020 and has 3 bedrooms and 2 full baths with 1240 sq. ft. Saltwater Circle is located in the SALTWATER LANDING subdivision within the INDIAN RIVER school district. Search SALTWATER LANDING real estate on cchambers.maverickrealtyusa.com today.