Christina Chambers

BEDS4
BATHS2 full 1 partial
SQUARE FEET2,812
MLS#DENC2103854
STATUSACTIVE
PROPERTY TYPEResidential - Single Family
SUBDIVISIONNORTHMINSTER
SCHOOLBRANDYWINE
Property Description
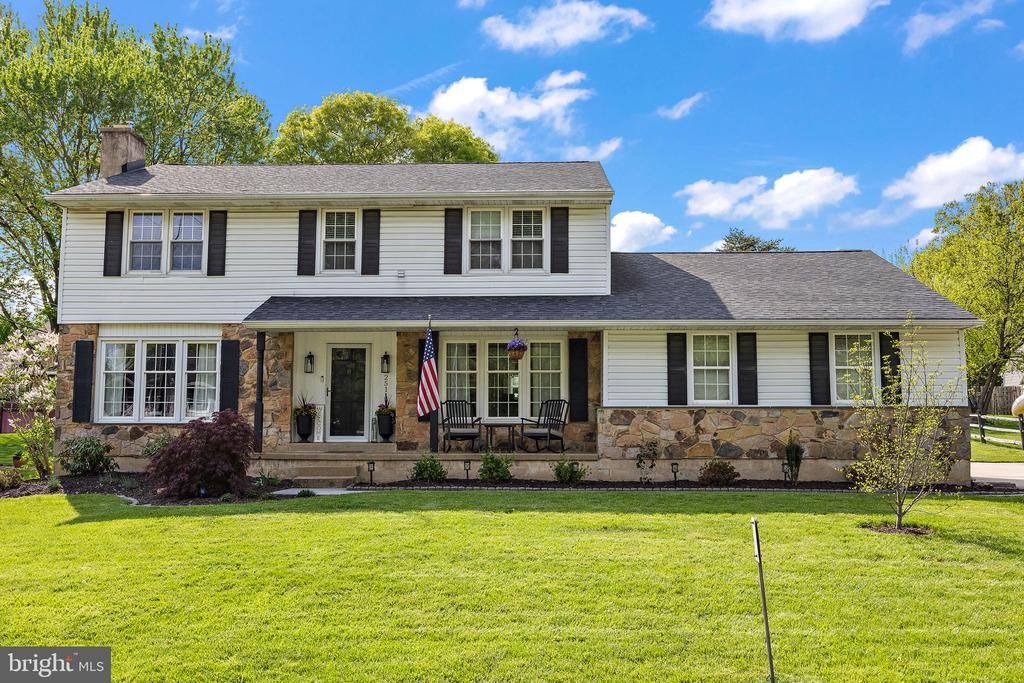
Nestled in the sought-after Northminister neighborhood, 2511 N Gate Rd is the home you envision when you hear the term "American Dream". This 4-bedroom, 2.5-bathroom home welcomes you with gleaming hardwood floors that flow throughout, setting a warm and inviting tone. The heart of the home is the bright eat-in kitchen, which opens seamlessly into a grand family room, ideal for hosting lively gatherings or enjoying quiet moments with loved ones. With 2,812 sq. ft. of well-designed living space, there’s room to spread out, grow, and make lasting memories.The spacious primary suite, complete with its own luxurious bath, offers a private retreat after a long day. From your updated 4 season sunroom, step outside onto your massive river stone patio and take in the expansive 0.3-acre, featuring both a generous front and back yard. Whether you're planning summer barbecues, playing catch, or simply unwinding under the open sky, this outdoor space has you covered. A convenient two-car garage adds the finishing touch to this incredible property. Location? It’s unbeatable. Tucked just off Naamans Rd., you’re minutes from the Brandywine Town Center, where you’ll find everything from Trader Joe’s to Sullivan’s Steakhouse. With quick access to I-95, commuting to downtown Wilmington or Philadelphia is as easy as it gets. Ready to experience the perfect balance of comfort, style, and convenience? Welcome home to 2511 N Gate Rd. Your next chapter starts here. (Buyer to confirm sq. ft. and property taxes)
Property Features
Property Type: Residential - Single Family
Basement: Yes
Basement: Partially Finished, Full
Cooling: Central A/C
Fireplaces: 2
Fuel Type: Natural Gas
Garage: 2
Heating: Forced Air
Home Style: 10000001216
Lot Size: 0.30 Acres
Roof Type: Shingle
Stories: 2.0
Taxes: $5,261
Year Built: 1973
Feature Descriptions
Accessibility: 2+ Access Exits
Additional Structures: Above Grade, Below Grade
Appliances: Built-In Microwave, Built-In Range, Dishwasher, Disposal, Extra Refrigerator/Freezer, Oven/Range - Gas, Stainless Steel Appliances, Water Heater
Days on Site: 1
Electric: 200+ Amp Service
Exterior: Vinyl Siding, Stone, Aluminum Siding
Exterior: Gutter System, Exterior Lighting
Fireplace: Gas/Propane, Stone
Flooring: Hardwood, Tile/Brick
Interior: Dining Area, Family Room Off Kitchen, Kitchen - Island, Primary Bath(s), Wood Floors
Lot Dimensions: 0.30 Acre(S)
Parking Features: Concrete Driveway
Parking Notes: 6 Total Parking Spaces
Pet Restrictions: No Pet Restrictions
Rooms: Living Room, Dining Room, Bedroom 2,Bedroom 3,Bedroom 4,Kitchen, Family Room, Den, Basement, Bedroom 1,Sun/Florida Room, Laundry, Storage Room, Bathroom 1,Bathroom 2,Half Bath
Sewer: Public Sewer
SQFT Above Finished: 2812
SQFT Total Finished: 2812
Structure Type: Detached
Total Garage/Parking Spaces: 6
Water: Public
Windows: Double Hung, Double Pane
Room Sizes
Living Room: 20 x 13 Level - Main
Dining Room: 15 x 13 Level - Main
Kitchen: 16 x 13 Level - Main
Family Room: 19 x 15 Level - Main
Den: 10 x 9 Level - Main
Bedroom 1: 14 x 13 Level - Upper 1
Bedroom 2: 14 x 13 Level - Upper 1
Bedroom 3: 14 x 13 Level - Upper 1
Bedroom 4: 13 x 11 Level - Upper 1
Laundry: 8 x 6 Level - Upper 1
Sun/Florida Room: 14 x 10 Level - Main
Basement: 23 x 18 Level - Lower 1
Local Schools
School District: BRANDYWINE
Listed By / Shown By
Listed By
Agency Name: Compass
Agency Phone: 3022029855
Shown By
Agent Name: Christina Chambers
Agent Phone: (302) 577-0614
Agency Title: Maverick Realty, LLC

Estimate Your Payment
Estimated Payment
$ 2,036.86 per month $1,413.23 Principal & Interest $438.42 Property Tax $185.21 Homeowner's InsuranceChange Payment Information
Privacy Policy / DMCA Notice / ADA Accessibility


This site is hosted, designed and copyright
© 1994 - 2026 by
Delta Media Group, Inc. -- Patent Pending --
2511 North Gate | MLS# DENC2103854
This single family home located at 2511 North Gate, Wilmington, DE 19810 is currently listed for sale with an asking price of $635,000. This property was built in 1973 and has 4 bedrooms and 2 full and 1 partial baths with 2812 sq. ft. North Gate is located in the NORTHMINSTER subdivision within the BRANDYWINE school district. Search NORTHMINSTER real estate on cchambers.maverickrealtyusa.com today.