Christina Chambers

BEDS4
BATHS2 full
SQUARE FEET1,025
MLS#DENC2107098
STATUSACTIVE
PROPERTY TYPEResidential - Townhouse
SUBDIVISIONNINTH WARD
SCHOOLBRANDYWINE
Property Description
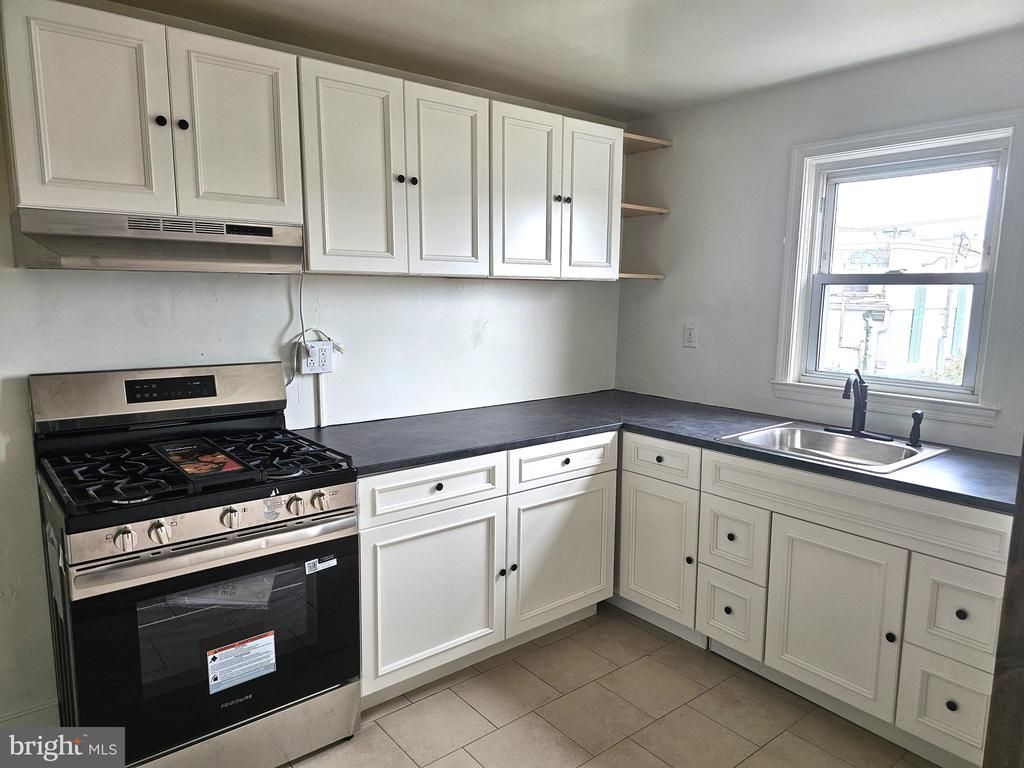
Completely renovated and move-in ready, this 4-bedroom, 2-full-bath townhome offers modern updates and a functional layout throughout. The beautifully renovated kitchen features a gas range and flows into the adjacent dining room, which opens to a spacious living room—perfect for everyday living and entertaining. Durable, low-maintenance laminate and tile flooring extend throughout the home. The upper level includes three comfortable bedrooms and a newly renovated full hall bath. The finished lower level provides a versatile fourth bedroom, a sitting area, a brand-new full bath, and a convenient laundry hookup. Additional updates include a new HVAC system and a new hot water heater for added peace of mind. A rare city amenity, the lower level also offers rear access to gated off-street parking. Conveniently located near major roadways and public transportation, this home combines modern comfort with everyday convenience. Schedule your tour today!
Property Features
Property Type: Residential - Townhouse
Basement: Partially Finished
Basement: Yes
Cooling: Central A/C
Fuel Type: Natural Gas
Heating: Forced Air
Home Style: Colonial
Lot Size: 0.03 Acres
Roof Type: Built-Up
Stories: 2.0
Taxes: $1,752
Year Built: 1942
Feature Descriptions
Additional Structures: Above Grade, Below Grade
Days on Site: 2
Exterior: Brick, Vinyl Siding
Flooring: Laminated, Tile/Brick
Lot Dimensions: 0.03 Acre(S)
Number of Rooms: 7
Pet Restrictions: No Pet Restrictions
Rooms: Living Room, Dining Room, Bedroom 2,Bedroom 3,Bedroom 4,Kitchen, Bedroom 1
Sewer: Public Sewer
SQFT Above Finished: 1025
SQFT Total Finished: 1025
Structure Type: Interior Row/Townhouse
Water: Public
Room Sizes
Living Room: 16 x 12 Level - Main
Dining Room: 13 x 8 Level - Main
Kitchen: 14 x 7 Level - Main
Bedroom 1: 14 x 8 Level - Upper 1
Bedroom 2: 13 x 8 Level - Upper 1
Bedroom 3: 13 x 7 Level - Upper 1
Bedroom 4: 16 x 8 Level - Lower 1
Local Schools
High School: CONCORD
Middle School: SPRINGER
Elementary School: HANBY
School District: BRANDYWINE
Listed By / Shown By
Listed By
Agency Name: House of Real Estate
Agency Phone: 3022742503
Shown By
Agent Name: Christina Chambers
Agent Phone: (302) 577-0614
Agency Title: Maverick Realty, LLC

Estimate Your Payment
Estimated Payment
$ 712.38 per month $500.75 Principal & Interest $146.00 Property Tax $65.63 Homeowner's InsuranceChange Payment Information
Privacy Policy / DMCA Notice / ADA Accessibility


This site is hosted, designed and copyright
© 1994 - 2026 by
Delta Media Group, Inc. -- Patent Pending --
2512 N Heald Street | MLS# DENC2107098
This townhouse located at 2512 N Heald Street , Wilmington, DE 19802 is currently listed for sale with an asking price of $225,000. This property was built in 1942 and has 4 bedrooms and 2 full baths with 1025 sq. ft. N Heald Street is located in the NINTH WARD subdivision within the BRANDYWINE school district. Search NINTH WARD real estate on cchambers.maverickrealtyusa.com today.