Christina Chambers

BEDS3
BATHS1 full
SQUARE FEET1,200
MLS#DESU2115818
STATUSACTIVE
PROPERTY TYPEResidential - Single Family
SUBDIVISIONPINEY GROVE MANOR
SCHOOLINDIAN RIVER
Property Description
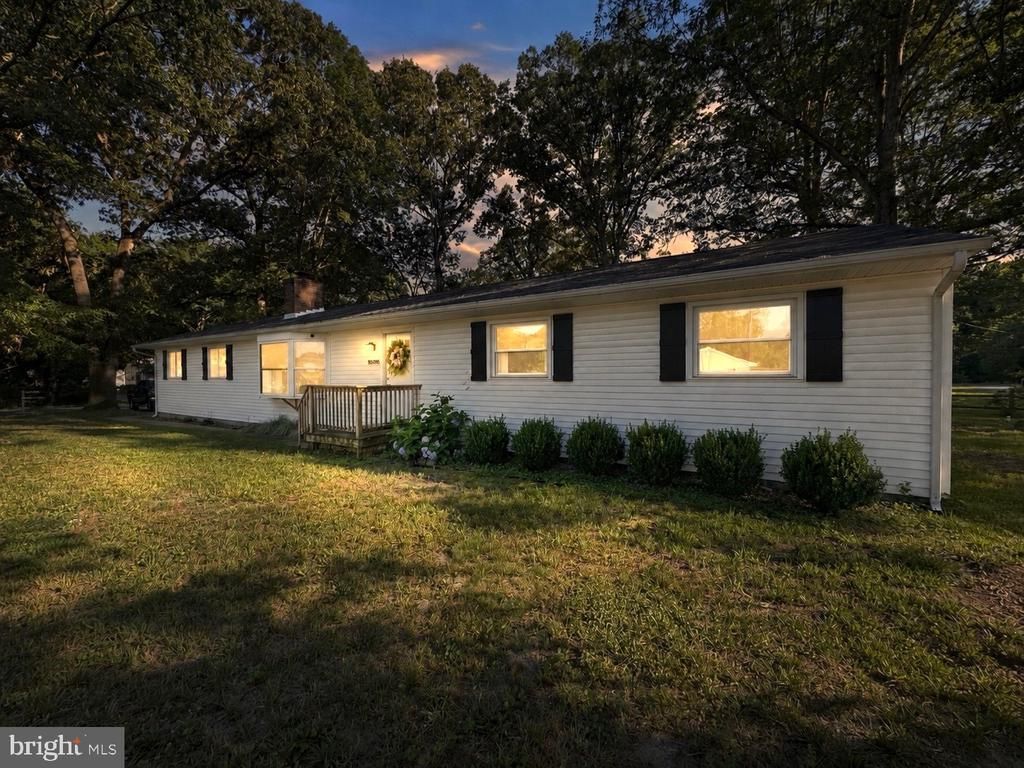
This charming rancher home in Piney Grove Manor offers a perfect blend of comfort and modern living. With three inviting bedrooms, a well-appointed full bathroom, and a 2-car garage with an attic. The heart of the home boasts a traditional floor plan with a combination of kitchen and dining area, enhanced by energy-efficient appliances, including a tankless water heater. Recent renovations in 2022 ensure the home is in pristine condition, while the recessed lighting, custom-built entertainment center, modern lighting fixtures, laundry room cabinets with shelving, and ceiling fans enhance its appeal and functionality. Feel secure knowing the roof was replaced 4 years ago and the HVAC system 3 years ago. Step outside to enjoy the beautifully landscaped corner lot, complete with a fresh concrete pad, sidewalk, gazebo, vinyl fence, and matching shed. The outdoor space is perfect for gatherings, featuring a cozy patio and an underground lawn sprinkler system to keep your garden and yard lush. Schedule your showing today!
Property Features
Property Type: Residential - Single Family
Cooling: Central A/C
Fuel Type: Propane - Leased
Garage: 2
Heating: Forced Air
Home Style: Ranch/Rambler
Lot Size: 0.22 Acres
Roof Type: Shingle
Stories: 1.0
Taxes: $440
Year Built: 1972
Feature Descriptions
Additional Structures: Above Grade, Below Grade
Appliances: Built-In Microwave, Dishwasher, Energy Efficient Appliances, ENERGY STAR Refrigerator, Oven/Range - Electric, Water Heater - Tankless
Building Name: NONE AVAILABLE
Days on Site: 8
Exterior: Vinyl Siding
Exterior: Other, Gutter System, Sidewalks, Underground Lawn Sprinkler
Fencing: Vinyl
Flooring: Vinyl
Interior: Attic, Bathroom - Tub Shower, Ceiling Fan(s), Combination Kitchen/Dining, Floor Plan - Traditional
Lot: Corner
Lot Dimensions: 0.22 Acre(S)
Parking Notes: 2 Total Parking Spaces
Pet Restrictions: No Pet Restrictions
Sewer: Gravity Sept Fld
SQFT Above Finished: 1200
SQFT Total Finished: 1200
Structure Type: Detached
Total Garage/Parking Spaces: 2
Water: Well
Local Schools
School District: INDIAN RIVER
Listed By / Shown By
Listed By
Agency Name: Coldwell Banker Premier - Seaford
Agency Phone: 3026295575
Shown By
Agent Name: Christina Chambers
Agent Phone: (302) 577-0614
Agency Title: Maverick Realty, LLC

Estimate Your Payment
Estimated Payment
$ 841.93 per month $711.96 Principal & Interest $36.67 Property Tax $93.30 Homeowner's InsuranceChange Payment Information
Privacy Policy / DMCA Notice / ADA Accessibility


This site is hosted, designed and copyright
© 1994 - 2026 by
Delta Media Group, Inc. -- Patent Pending --
25320 John Drive | MLS# DESU2115818
This single family home located at 25320 John Drive, Georgetown, DE 19947 is currently listed for sale with an asking price of $319,900. This property was built in 1972 and has 3 bedrooms and 1 full baths with 1200 sq. ft. John Drive is located in the PINEY GROVE MANOR subdivision within the INDIAN RIVER school district. Search PINEY GROVE MANOR real estate on cchambers.maverickrealtyusa.com today.