Christina Chambers

BEDS4
BATHS3 full 1 partial
SQUARE FEET2,975
MLS#DENC2114816
STATUSACTIVE
PROPERTY TYPEResidential - Single Family
SUBDIVISIONVILLAGE OF BAYBERRY
SCHOOLAPPOQUINIMINK
Property Description
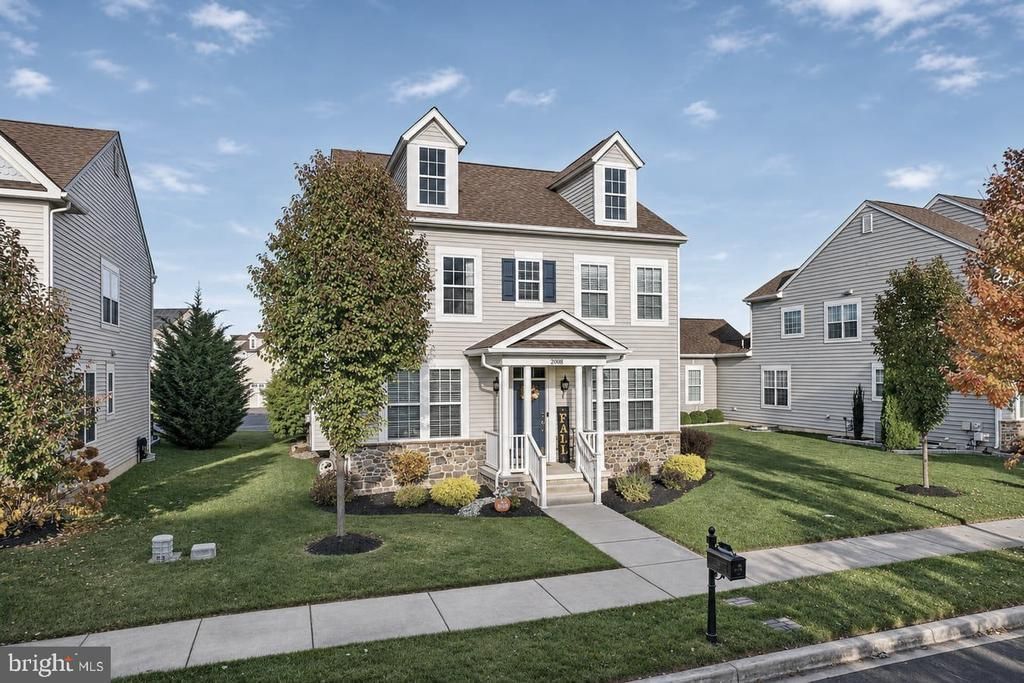
This Alto model, in the Village of Bayberry North, will enchant you. It is situated on a quiet street, just 1 to 2 blocks from peaceful neighborhood common areas. This spacious, beautifully finished, move-in-ready, 4-bedroom, 3 1/2-bath home offers three floors of living space, totaling 2975 finished square feet. The main level features a bright and welcoming entryway, with a dining room to your right and an office space, or formal Livingroom to your left. Head toward the back of the home to experience the open floor plan kitchen and main living area. The welcoming kitchen boasts granite countertops, stainless steel appliances, brand new dishwasher, island, large pantry and an area for eat in dining. This design is perfect for entertaining; it is bright and opens to the generously sized main living room. You can take your entertaining right through the backdoor, to the lovely paver patio. It's a great place to play or relax. Back inside, you have access to the main floor laundry as well as the garage, with loads of shelving, making storage a breeze. Upstairs, you’ll find 4 generously sized bedrooms, including the spacious owner’s suite with ample closets and ensuite bath. The finished basement adds even more versatility with a large recreation room, featuring an egress window, a 3rd full bath and yet another private room, that you can use as you wish. Need a fifth bedroom€ The choice is yours. Use it for whatever your lifestyle requires. Residents of Bayberry North experience an exceptional community lifestyle. Walking trails, 3 community playgrounds, mature tree-lined streets, picnic areas, and a community lake. These are just a few of the pleasures of living here. Should you need it, residents can request access to the charming lake house, used for both community and private events. Convenience€ YES! Located near shopping and restaurants, within the Appoquinimink School District, moments from 13, Rt1 and Summit Bridge Rd. EVERY route is convenient, for the commuter and local traveler. This is a wonderful opportunity to own an 8-year young home, in excellent condition, while enjoying the comfort of living in a thoughtfully designed, thriving and highly desirable community. Make your appointment asap.
Property Features
Property Type: Residential - Single Family
Basement: Yes
Basement: Partially Finished, Poured Concrete, Sump Pump
Cooling: Central A/C
Fireplaces: 1
Fuel Type: Natural Gas
Garage: 2
Heating: Forced Air
Home Style: Colonial
Lot Size: 0.17 Acres
Roof Type: Shingle
Stories: 2.0
Taxes: $4,243
Year Built: 2018
Feature Descriptions
Accessibility: 2+ Access Exits
Additional Structures: Above Grade, Below Grade
Appliances: Built-In Microwave, Built-In Range, Dishwasher, Disposal, Dryer, Refrigerator, Stainless Steel Appliances, Washer, Water Heater - Tankless
Days on Site: 2
Electric: 200+ Amp Service
Exterior: Concrete, Stick Built, Vinyl Siding
Exterior: Sidewalks, Street Lights, Underground Lawn Sprinkler
Fireplace: Gas/Propane
Flooring: Carpet, Engineered Wood
HOA Fee: $362.00/Semi-Annually
Interior: Bathroom - Stall Shower, Bathroom - Tub Shower, Breakfast Area, Carpet, Ceiling Fan(s), Family Room Off Kitchen, Floor Plan - Open, Formal/Separate Dining Room, Kitchen - Island, Pantry, Primary Bath(s), Recessed Lighting, Sprinkler System, Walk-in Closet(s), Window Treatments
Lot Dimensions: 0.17 Acre(S)
Parking Features: Asphalt Driveway
Parking Notes: 4 Total Parking Spaces
Rooms: Living Room, Primary Bedroom, Bedroom 2,Bedroom 4,Kitchen, Den, Breakfast Room, Laundry, Recreation Room, Storage Room, Bathroom 2,Bathroom 3,Bonus Room, Half Bath
Sewer: Public Sewer
SQFT Above Finished: 2175
SQFT Below Finished: 800
SQFT Total Finished: 2975
Structure Type: Detached
Total Garage/Parking Spaces: 4
Utilities: Cable TV
Water: Public
Windows: Screens
Room Sizes
Primary Bedroom: 15 x 14 Level - Upper 1
Bathroom 2: 11 x 5 Level - Upper 1
Bedroom 2: 12 x 9 Level - Upper 1
Bathroom 3: 14 x 10 Level - Upper 1
Bedroom 4: 10 x 10 Level - Upper 1
Laundry: 7 x 5 Level - Main
Living Room: 15 x 12 Level - Main
Den: 11 x 11 Level - Main
Kitchen: 16 x 12 Level - Main
Breakfast Room: 14 x 5 Level - Main
Recreation Room: 28 x 14 Level - Lower 1
Bonus Room: 13 x 11 Level - Lower 1
Storage Room: 12 x 11 Level - Lower 1
Storage Room: 7 x 10 Level - Lower 1
Local Schools
School District: APPOQUINIMINK
Listed By / Shown By
Listed By
Agency Name: Keller Williams Realty Wilmington
Agency Phone: 3022991100
Shown By
Agent Name: Christina Chambers
Agent Phone: (302) 577-0614
Agency Title: Maverick Realty, LLC

Estimate Your Payment
Estimated Payment
$ 1,750.65 per month $1,235.19 Principal & Interest $353.58 Property Tax $161.88 Homeowner's InsuranceChange Payment Information
Privacy Policy / DMCA Notice / ADA Accessibility


This site is hosted, designed and copyright
© 1994 - 2026 by
Delta Media Group, Inc. -- Patent Pending --
2608 W Dali Drive | MLS# DENC2114816
This single family home located at 2608 W Dali Drive, Middletown, DE 19709 is currently listed for sale with an asking price of $555,000. This property was built in 2018 and has 4 bedrooms and 3 full and 1 partial baths with 2975 sq. ft. W Dali Drive is located in the VILLAGE OF BAYBERRY subdivision within the APPOQUINIMINK school district. Search VILLAGE OF BAYBERRY real estate on cchambers.maverickrealtyusa.com today.