Christina Chambers

BEDS3
BATHS2 full
SQUARE FEET1,950
MLS#DESU2114442
STATUSACTIVE
PROPERTY TYPEResidential - Single Family
SUBDIVISIONCAPTAINS WAY
SCHOOLCAPE HENLOPEN
Property Description
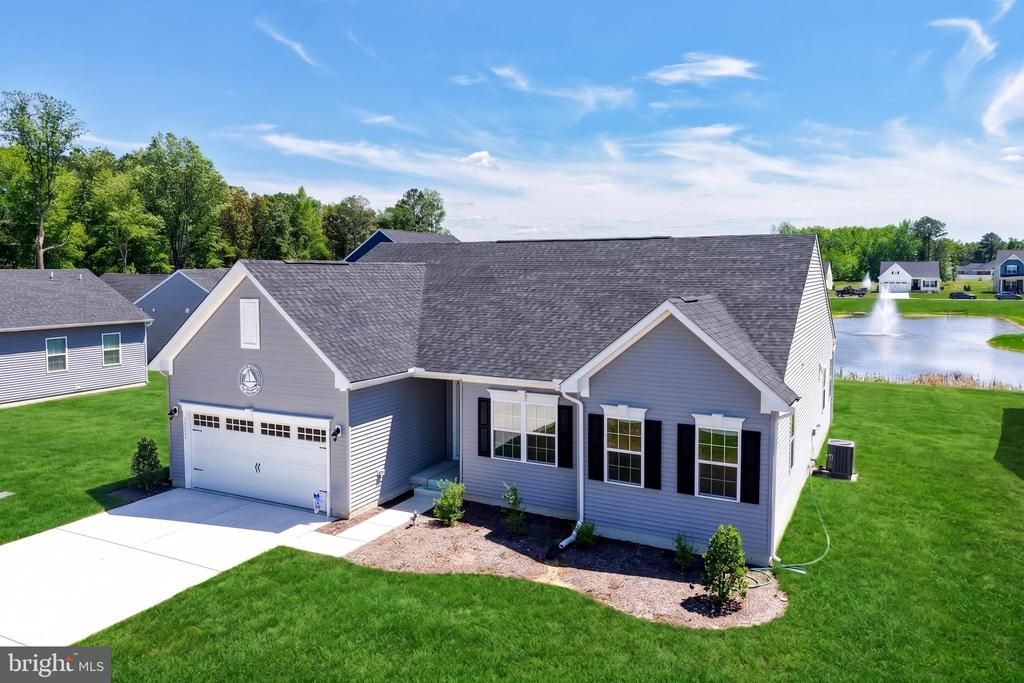
PERFECTED ONE LEVEL LIVING! Offering gorgeous finishes, both inside & out, and is situated on a pond front lot in the community of Captains Way - located only a short drive to historic downtown Milton, Coastal Highway shopping, and the Delaware beaches! Welcoming open floor plan highlights a gorgeous kitchen, which features a pantry, stainless steel appliances, quartz countertops and large island with breakfast bar - central to the inviting living & dining rooms - perfect for entertaining! Separate from the other 2 bedrooms & hall bath, the private owner’s suite offers generously sized walk-in closets & en-suite bath with double vanity sink & walk-in shower. Relax on warmer days on the back porch, or make your way to the community’s amenities including outdoor pool, tennis courts, dog park & playground! Call Today!
Property Features
Property Type: Residential - Single Family
Cooling: Central A/C
Fuel Type: Electric
Garage: 2
Heating: Heat Pump(s)
Home Style: Craftsman, Traditional
Lot Size: 0.21 Acres
Roof Type: Architectural Shingle
Stories: 1.0
Taxes: $918
Year Built: 2025
Feature Descriptions
Additional Structures: Above Grade, Below Grade
Appliances: Built-In Microwave, Dishwasher, Oven/Range - Electric, Refrigerator, Stainless Steel Appliances, Washer/Dryer Hookups Only, Range Hood, Water Heater - Tankless, Disposal, Washer, Dryer
Building Name: NONE AVAILABLE
Community Amenities: Club House, Dog Park, Fitness Center, Party Room, Pool - Outdoor, Tennis Courts, Tot Lots/Playground
Days on Site: 15
Exterior: Vinyl Siding, Stick Built
Exterior: Exterior Lighting
Flooring: Luxury Vinyl Plank, Carpet
HOA Fee: $160.00/Monthly
Interior: Crown Moldings, Entry Level Bedroom, Floor Plan - Open, Kitchen - Gourmet, Kitchen - Island, Pantry, Recessed Lighting, Upgraded Countertops, Walk-in Closet(s), Bathroom - Tub Shower, Bathroom - Walk-In Shower, Built-Ins, Dining Area, Primary Bath(s)
Lot: Pond
Lot Dimensions: 0.21 Acre(S)
Parking Features: Concrete Driveway
Parking Notes: 4 Total Parking Spaces
Rooms: Living Room, Dining Room, Primary Bedroom, Kitchen, Laundry, Mud Room, Primary Bathroom, Full Bath, Additional Bedroom
Sewer: Public Sewer
Special View Info: Pond
SQFT Above Finished: 1950
SQFT Total Finished: 1950
Structure Type: Detached
Total Garage/Parking Spaces: 4
Water: Community, Well
Local Schools
School District: CAPE HENLOPEN
Listed By / Shown By
Listed By
Agency Name: Berkshire Hathaway HomeServices PenFed Realty
Agency Phone: 3026456661
Shown By
Agent Name: Christina Chambers
Agent Phone: (302) 577-0614
Agency Title: Maverick Realty, LLC

Estimate Your Payment
Estimated Payment
$ 1,272.19 per month $1,057.14 Principal & Interest $76.50 Property Tax $138.54 Homeowner's InsuranceChange Payment Information
Privacy Policy / DMCA Notice / ADA Accessibility


This site is hosted, designed and copyright
© 1994 - 2026 by
Delta Media Group, Inc. -- Patent Pending --
26411 Clipper Run | MLS# DESU2114442
This single family home located at 26411 Clipper Run, Ellendale, DE 19941 is currently listed for sale with an asking price of $475,000. This property was built in 2025 and has 3 bedrooms and 2 full baths with 1950 sq. ft. Clipper Run is located in the CAPTAINS WAY subdivision within the CAPE HENLOPEN school district. Search CAPTAINS WAY real estate on cchambers.maverickrealtyusa.com today.