Christina Chambers

BEDS5
BATHS3 full 1 partial
SQUARE FEET3,085
MLS#DESU2123864
STATUSACTIVE
PROPERTY TYPEResidential - Single Family
SUBDIVISIONTHE ESTUARY
SCHOOLINDIAN RIVER
Property Description
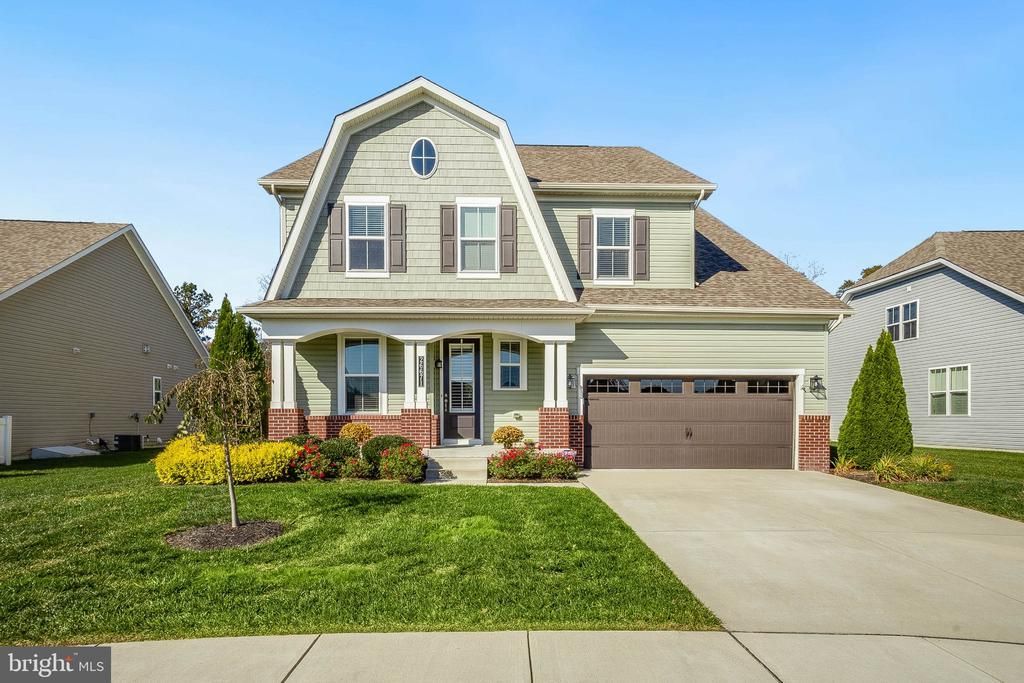
Set against a picturesque waterfront backdrop, 26671 Weathervane Way offers an exceptional blend of refined coastal living, generous space, and resort-style amenities in The Estuary. Built in 2019, this 5-bedroom, 3.5-bath home features over 3,000 square feet of thoughtfully designed living space, including a first-floor owner's suite. The open-concept main level showcases a well-appointed kitchen with granite countertops and gas cooking, flowing into the dining area and great room with tranquil pond views. A screened porch and outdoor patio provide inviting spaces to enjoy the natural surroundings, where the rear pond attracts an abundance of wildlife, including herons, egrets, and turtles. A private office or flex room and main-level laundry add convenience, while the upper level offers a spacious loft, four additional bedrooms, and a private ensuite guest room. Residents of The Estuary enjoy an impressive collection of amenities, including a clubhouse, fitness center, outdoor pools, tennis and pickleball courts, walking trails, dog park, and seasonal beach shuttle. Approximately six miles from Bethany Beach, with convenient access to boating, nature preserves, and the area's coastal attractions, this property offers a wonderful opportunity to enjoy the beauty and lifestyle of coastal Delaware.
Property Features
Property Type: Residential - Single Family
Cooling: Central A/C
Fuel Type: Natural Gas
Garage: 2
Heating: Forced Air
Home Style: Coastal
Lot Size: 0.20 Acres
Stories: 2.0
Taxes: $1,271
Year Built: 2019
Feature Descriptions
Accessibility: 2+ Access Exits
Additional Structures: Above Grade, Below Grade
Appliances: Built-In Microwave, Dishwasher, Disposal, Stainless Steel Appliances, Stove, Water Heater, Exhaust Fan, Oven/Range - Gas, Refrigerator, Icemaker, Washer, Dryer
Building Name: NONE AVAILABLE
Community Amenities: Billiard Room, Club House, Common Grounds, Dog Park, Fitness Center, Jog/Walk Path, Tot Lots/Playground
Days on Site: 5
Electric: 200+ Amp Service
Exterior: Vinyl Siding, Brick
Exterior: Underground Lawn Sprinkler
HOA Fee: $900.00/Quarterly
Interior: Carpet, Dining Area, Family Room Off Kitchen, Pantry, Floor Plan - Open, Primary Bath(s), Recessed Lighting, Window Treatments, Combination Dining/Living, Combination Kitchen/Dining, Entry Level Bedroom, Ceiling Fan(s)
Location: Pond
Lot: Pond, Rear Yard
Lot Dimensions: 0.20 Acre(S)
Parking Features: Concrete Driveway
Parking Notes: 4 Total Parking Spaces
Pet Restrictions: No Pet Restrictions
Rooms: Living Room, Dining Room, Primary Bedroom, Bedroom 2,Bedroom 3,Bedroom 4,Kitchen, Foyer, Bedroom 1,Laundry, Loft, Office, Bathroom 1,Bathroom 2,Primary Bathroom, Half Bath
Sewer: Public Sewer
Special View Info: Pond
SQFT Above Finished: 3085
SQFT Total Finished: 3085
Structure Type: Detached
Total Garage/Parking Spaces: 4
Water: Public
Windows: Screens
Local Schools
High School: SUSSEX CENTRAL
School District: INDIAN RIVER
Listed By / Shown By
Listed By
Agency Name: Keller Williams Realty
Agency Phone: 3028561458
Shown By
Agent Name: Christina Chambers
Agent Phone: (302) 577-0614
Agency Title: Maverick Realty, LLC

Estimate Your Payment
Estimated Payment
$ 1,741.87 per month $1,446.40 Principal & Interest $105.92 Property Tax $189.55 Homeowner's InsuranceChange Payment Information
Privacy Policy / DMCA Notice / ADA Accessibility


This site is hosted, designed and copyright
© 1994 - 2026 by
Delta Media Group, Inc. -- Patent Pending --
26671 Weathervane Way | MLS# DESU2123864
This single family home located at 26671 Weathervane Way, Frankford, DE 19945 is currently listed for sale with an asking price of $649,900. This property was built in 2019 and has 5 bedrooms and 3 full and 1 partial baths with 3085 sq. ft. Weathervane Way is located in the THE ESTUARY subdivision within the INDIAN RIVER school district. Search THE ESTUARY real estate on cchambers.maverickrealtyusa.com today.