Christina Chambers

BEDS2
BATHS2 full
SQUARE FEET1,325
MLS#DENC2112866
STATUSACTIVE UNDER CONTRACT
PROPERTY TYPEResidential - Single Family
SUBDIVISIONWINDY HILLS
SCHOOLCHRISTINA
Property Description
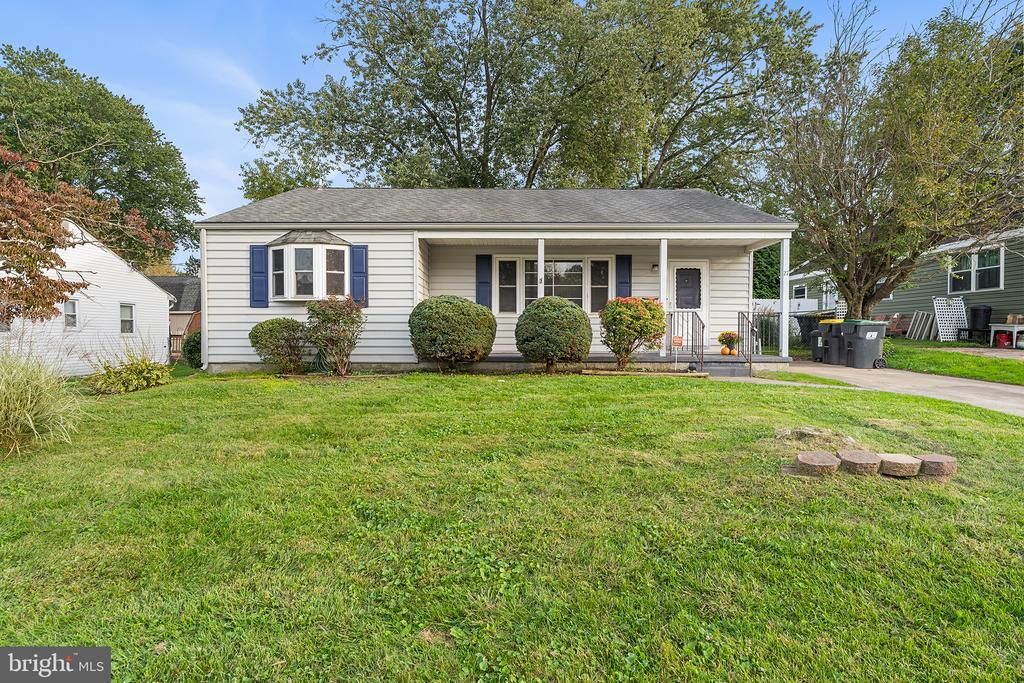
Imagine the possibilities in this Windy Hills ranch in Newark. A large picture window fills the living room with natural light and highlights the hardwood floors. The formal dining room and spacious eat-in kitchen give you room to gather, with plenty of cabinet and counter space to work with as you plan your updates. The home offers two full baths, generous closet space, and a spacious primary bedroom with a bay window. Out back, imagine a few chairs on the patio, a garden in the fully fenced yard, and your tools tucked away in the storage shed. Offered as-is, this home needs repairs and is an opportunity for buyers ready to take on a renovation.
Property Features
Property Type: Residential - Single Family
Cooling: Central A/C
Fuel Type: Electric
Heating: Forced Air
Home Style: Ranch/Rambler
Lot Size: 0.15 Acres
Stories: 1.0
Taxes: $3,135
Year Built: 1963
Feature Descriptions
Additional Structures: Above Grade, Below Grade
Appliances: Oven/Range - Electric, Dishwasher, Oven - Single, Refrigerator
Days on Site: 37
Exterior: Vinyl Siding
Exterior: Sidewalks
Fencing: Fully
Lot Dimensions: 0.15 Acre(S)
Rooms: Living Room, Dining Room, Primary Bedroom, Bedroom 2,Kitchen, Full Bath
Sewer: Public Sewer
SQFT Above Finished: 1325
SQFT Total Finished: 1325
Structure Type: Detached
Water: Public
Room Sizes
Living Room: 27 x 14 Level - Main
Dining Room: 14 x 9 Level - Main
Kitchen: 15 x 11 Level - Main
Full Bath: 7 x 3 Level - Main
Primary Bedroom: 15 x 13 Level - Main
Bedroom 2: 14 x 10 Level - Main
Full Bath: 9 x 6 Level - Main
Local Schools
School District: CHRISTINA
Listed By / Shown By
Listed By
Agency Name: Redfin Corporation
Agency Phone: 4849620034
Shown By
Agent Name: Christina Chambers
Agent Phone: (302) 577-0614
Agency Title: Maverick Realty, LLC

Estimate Your Payment
Estimated Payment
$ 890.31 per month $556.17 Principal & Interest $261.25 Property Tax $72.89 Homeowner's InsuranceChange Payment Information
Privacy Policy / DMCA Notice / ADA Accessibility


This site is hosted, designed and copyright
© 1994 - 2026 by
Delta Media Group, Inc. -- Patent Pending --
27 Newbrook Road | MLS# DENC2112866
This single family home located at 27 Newbrook Road, Newark, DE 19711 is currently listed for sale with an asking price of $249,900. This property was built in 1963 and has 2 bedrooms and 2 full baths with 1325 sq. ft. Newbrook Road is located in the WINDY HILLS subdivision within the CHRISTINA school district. Search WINDY HILLS real estate on cchambers.maverickrealtyusa.com today.