Christina Chambers

BEDS3
BATHS1 full
SQUARE FEET1,350
MLS#DENC2108028
STATUSACTIVE
PROPERTY TYPEResidential - Single Family
SUBDIVISIONKENILWORTH
SCHOOLBRANDYWINE
Property Description
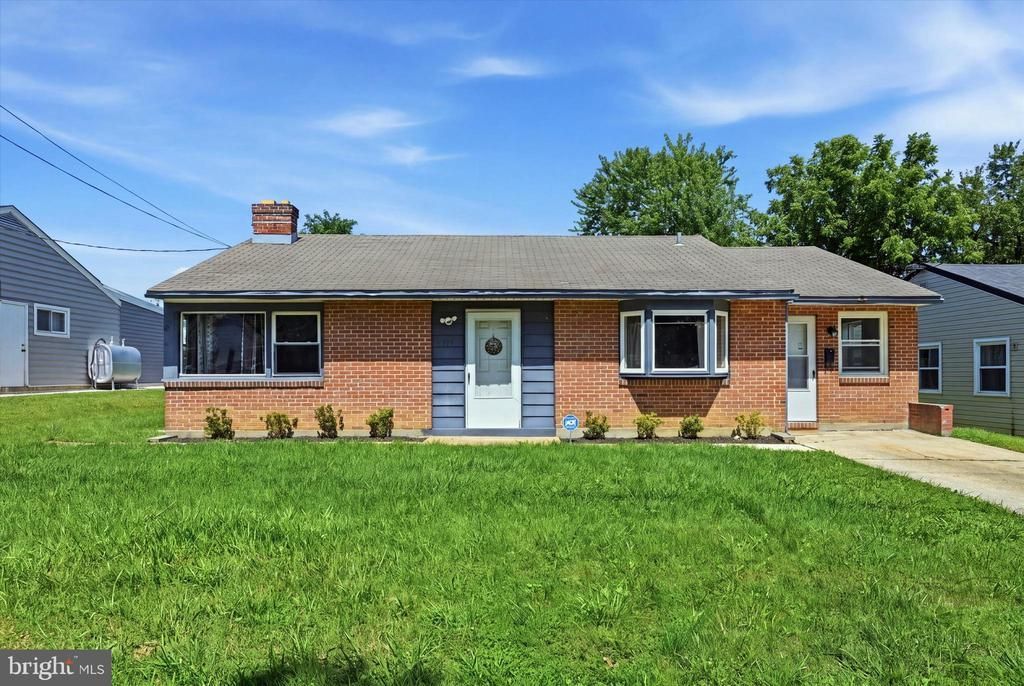
SHORT SALE! 2710 Washington Avenue is a 3-bedroom, 1-bath brick rancher on a 0.17-acre lot in Claymont’s Kenilworth neighborhood. The main level offers a living room with a wood-burning fireplace, an eat-in kitchen with stainless appliances, and a bright rear bonus room with a skylight. Ductless mini-split units provide heating and cooling, and a main-floor laundry room adds convenience. The large, level backyard is ready for your finishing touches. Just off Philadelphia Pike with quick access to I-95 and I-495 for commutes to Wilmington and Philadelphia, and close to groceries, Radnor Green Park and Woods Haven-Kruse Park. Sold as-is; seller will make no repairs. Short sale subject to lender approval.
Property Features
Property Type: Residential - Single Family
Cooling: Ductless/Mini-Split
Fireplaces: 1
Fuel Type: Electric
Home Style: Ranch/Rambler
Lot Size: 0.17 Acres
Stories: 1.0
Taxes: $2,710
Year Built: 1953
Feature Descriptions
Additional Structures: Above Grade, Below Grade
Appliances: Built-In Microwave, Oven/Range - Gas, Refrigerator, Dishwasher, Washer, Dryer
Days on Site: 116
Exterior: Frame, Brick
Exterior: Exterior Lighting
Flooring: Carpet, Hardwood
Interior: Bathroom - Tub Shower, Carpet, Entry Level Bedroom, Family Room Off Kitchen, Kitchen - Eat-In, Wood Floors
Lot Dimensions: 0.17 Acre(S)
Number of Rooms: 6
Parking Features: Concrete Driveway
Parking Notes: 1 Total Parking Spaces
Rooms: Living Room, Bedroom 2,Bedroom 3,Kitchen, Bedroom 1,Laundry, Bathroom 1
Sewer: Public Sewer
SQFT Above Finished: 1350
SQFT Total Finished: 1350
Structure Type: Detached
Total Garage/Parking Spaces: 1
Water: Public
Local Schools
School District: BRANDYWINE
Listed By / Shown By
Listed By
Agency Name: Compass Pennsylvania, LLC
Agency Phone: 2674358015
Shown By
Agent Name: Christina Chambers
Agent Phone: (302) 577-0614
Agency Title: Maverick Realty, LLC

Estimate Your Payment
Estimated Payment
$ 943.24 per month $634.29 Principal & Interest $225.83 Property Tax $83.13 Homeowner's InsuranceChange Payment Information
Privacy Policy / DMCA Notice / ADA Accessibility


This site is hosted, designed and copyright
© 1994 - 2026 by
Delta Media Group, Inc. -- Patent Pending --
2710 Washington Avenue | MLS# DENC2108028
This single family home located at 2710 Washington Avenue, Claymont, DE 19703 is currently listed for sale with an asking price of $285,000. This property was built in 1953 and has 3 bedrooms and 1 full baths with 1350 sq. ft. Washington Avenue is located in the KENILWORTH subdivision within the BRANDYWINE school district. Search KENILWORTH real estate on cchambers.maverickrealtyusa.com today.