Christina Chambers

BEDS3
BATHS2 full
SQUARE FEET1,860
MLS#DESU2121554
STATUSPENDING
PROPERTY TYPEResidential - Single Family
SUBDIVISIONSOMERTON CHASE
SCHOOLINDIAN RIVER
Property Description
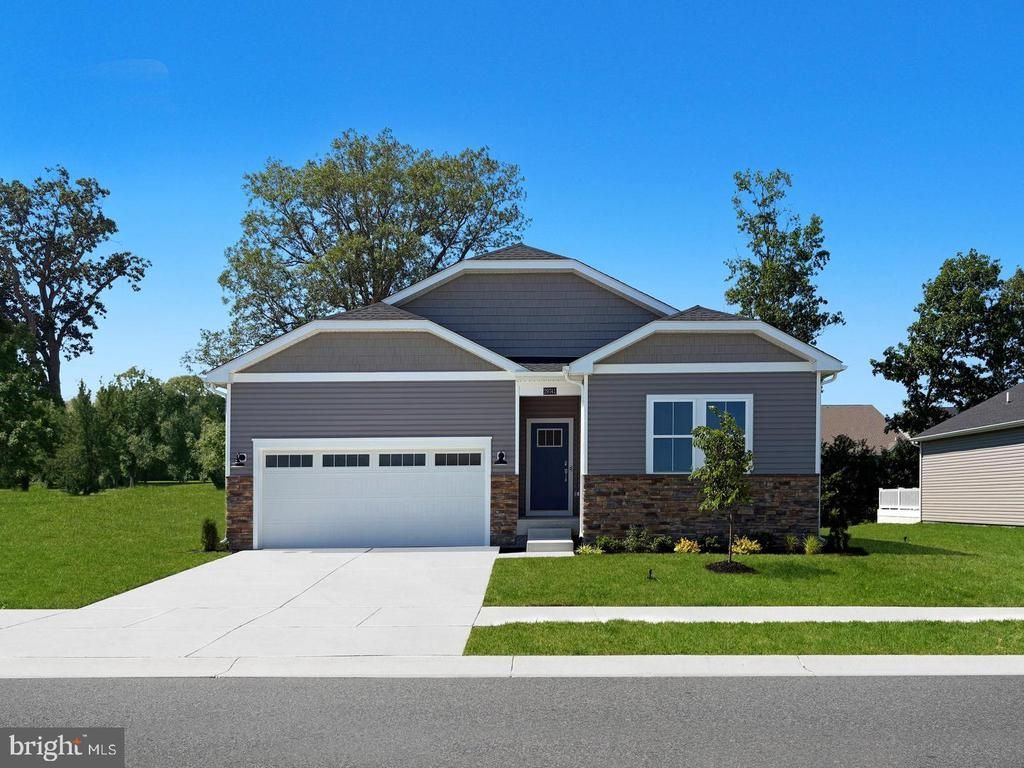
** DECEMBER MOVE-IN!!** Easy one-floor living with room to grow. This thoughtfully designed home offers 3 bedrooms, 2 bathrooms, a designated flex space, and an open layout that makes everyday life feel effortless. This home even includes washer, dryer, and blinds! The kitchen sits at the center of it all, featuring upgraded cabinetry, modern quartz countertops, a large island, and plenty of space to gather with family and friends. The kitchen flows seamlessly into the dining area and Great Room, creating a bright, welcoming space that's equally suited for entertaining or a quiet night at home. Luxury vinyl plank flooring adds both style and durability throughout the main living areas. Tucked away for privacy, the owner's suite includes a spacious walk-in closet and private bath. Two additional bedrooms down the hall offer flexibility for guests, a home office, or hobbies. Need more space in the future€ The unfinished basement with a walk up areaway provides endless possibilities, whether you're dreaming of a recreation room, home gym, workshop, or additional bedroom. Move in soon and make it your own over time. About Somerton Chase: The newest community in Millsboro offers just 202 homesites, giving a small-community feel with natural gas, public utilities, and low HOA fees of only $90/month. Residents enjoy access to the community pool. Somerton Chase offers seven different floorplans—from cozy ranch-style homes to expansive two-story designs, with basement homesites available. The location is ideal, with quick access to Route 113, downtown Millsboro, local shopping, and a short drive to the beaches. SCHEDULE YOUR PRIVATE TOUR TODAY! ** Please Read: Photos are for illustrative purposes only and may include renderings or images of the actual home or similar home/plan. Please see New Home Consultant for final pricing, finishes, and details. If you are working with a realtor, buyer representation must be acknowledged during the first interaction with Lennar, and the realtor must accompany the client on their first visit. Appointments are highly encouraged to ensure the best customer experience. Taxes will be assessed after settlement. Open houses are held at the model home, not at this address. PLEASE DO NOT ENTER THE HOME WITHOUT A NEW HOME SALES CONSULTANT. VISIT THE MODEL HOME FOR OPEN HOUSE ACCESS. During your visit the sales team can review details, timelines, and current incentives. Financing is available through Lennar Mortgage upon qualification. **
Property Features
Property Type: Residential - Single Family
Basement: Yes
Basement: Unfinished
Cooling: Central A/C
Fuel Type: Natural Gas
Garage: 2
Heating: Forced Air
Home Style: Ranch/Rambler
Lot Size: 0.17 Acres
Stories: 1.0
Taxes: $0
Year Built: 2026
Feature Descriptions
Additional Structures: Above Grade, Below Grade
Building Name: NONE AVAILABLE
Community Amenities: Dog Park
Days on Site: 53
Exterior: Vinyl Siding
HOA Fee: $90.00/Monthly
Lot Dimensions: 0.17 Acre(S)
Parking Notes: 4 Total Parking Spaces
Pet Restrictions: Case by Case Basis
Sewer: Public Sewer
SQFT Above Finished: 1860
SQFT Total Finished: 1860
Structure Type: Detached
Total Garage/Parking Spaces: 4
Water: Public
Local Schools
School District: INDIAN RIVER
Listed By / Shown By
Listed By
Agency Name: Atlantic Five Realty
Agency Phone: 8564243339
Shown By
Agent Name: Christina Chambers
Agent Phone: (302) 577-0614
Agency Title: Maverick Realty, LLC

Estimate Your Payment
Estimated Payment
$ 1,131.72 per month $1,000.59 Principal & Interest $0.00 Property Tax (data not provided by mls) $131.13 Homeowner's InsuranceChange Payment Information
Privacy Policy / DMCA Notice / ADA Accessibility


This site is hosted, designed and copyright
© 1994 - 2026 by
Delta Media Group, Inc. -- Patent Pending --
28177 Kingsbury Lane | MLS# DESU2121554
This single family home located at 28177 Kingsbury Lane, Millsboro, DE 19966 is currently listed for sale with an asking price of $449,590. This property was built in 2026 and has 3 bedrooms and 2 full baths with 1860 sq. ft. Kingsbury Lane is located in the SOMERTON CHASE subdivision within the INDIAN RIVER school district. Search SOMERTON CHASE real estate on cchambers.maverickrealtyusa.com today.