Christina Chambers

BEDS4
BATHS3 full
SQUARE FEET3,552
MLS#DENC2114514
STATUSPENDING
PROPERTY TYPEResidential - Single Family
SUBDIVISIONTALLEYBROOK
SCHOOLBRANDYWINE
Property Description
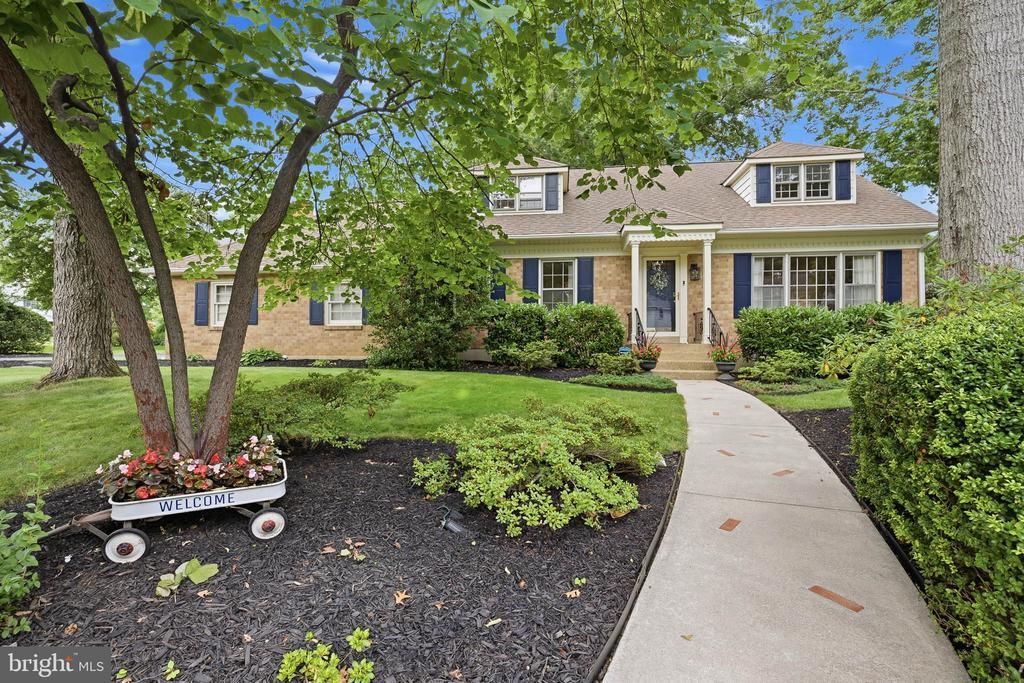
Classic Cape Cod charm meets thoughtfully renovated interiors at 2823 Kennedy Road. Set on a landscaped corner lot on a cul-de-sac in desirable Talleybrook, this four-bedroom home brings together an inviting open layout, beautifully updated gathering spaces, and substantial improvements throughout—all in a sought-after North Wilmington location. The kitchen anchors the home with crisp white cabinetry, a contrasting blue island, granite countertops, and the warm backdrop of refinished hardwood floors. Designed with everyday living and entertaining in mind, the island offers seating, a built-in microwave, and integrated storage, while Bosch appliances, an LG induction range, and under-cabinet lighting complete the space. The open connection to the family room keeps conversation flowing, with a brick fireplace adding character and warmth. Just beyond, the distinctive glass-enclosed sunroom offers a bright spot for morning coffee or relaxed meals, surrounded by views of the garden and mature trees. Upstairs, the primary suite pairs an expanded, organized closet with a beautifully reimagined private bath. Completely renovated, the bath features an 80-inch wood double vanity, brass faucets, recessed medicine cabinets, and a generous glass-enclosed walk-in shower. Warm wood tones, carefully selected lighting, and clean-lined finishes give the room a refined, restful feel. The upstairs hall bath was also completely renovated, with a double vanity, Kohler tub, classic white subway tile, and custom built-in storage. Two additional upstairs bedrooms and a main-floor fourth bedroom offer flexibility for guests, a home office, or changing needs. The renovated mudroom and laundry room adds practical polish with tile flooring, built-in cabinetry, and LG front-loading appliances. A newly renovated portion of the basement extends the living space with fresh carpeting, recessed lighting, and room for both a play area and home gym, while a large unfinished storage room keeps seasonal belongings neatly out of sight. Outside, mature landscaping, a deck, and a gravel fire pit area create inviting places to gather and unwind. The owners’ investment extends beyond the visible finishes, with an updated Bosch heat pump and high-efficiency gas furnace, a newer water heater, and an expanded driveway. Ideally situated off Shipley Road between Naamans and Silverside Roads, Talleybrook offers convenient access to North Wilmington’s shopping, dining, and everyday destinations. With its distinctive character, extensive renovations, and versatile living spaces, 2823 Kennedy Road offers a home that feels considered, comfortable, and ready to enjoy.
Property Features
Property Type: Residential - Single Family
Basement: Yes
Basement: Full, Partially Finished, Interior Access
Cooling: Central A/C
Fireplaces: 1
Fuel Type: Natural Gas
Garage: 2
Heating: Forced Air, Heat Pump - Gas BackUp
Home Style: Cape Cod, Traditional
Lot Size: 0.26 Acres
Roof Type: Pitched, Shingle
Stories: 2.0
Taxes: $4,163
Year Built: 1968
Feature Descriptions
Additional Structures: Above Grade, Below Grade
Appliances: Built-In Range, Dishwasher, Dryer, Extra Refrigerator/Freezer, Microwave, Oven/Range - Electric, Refrigerator, Stainless Steel Appliances, Washer, Water Heater
Electric: Circuit Breakers
Exterior: Brick
Exterior: Outbuilding(s), Gutter System
Fireplace: Brick, Mantel(s), Gas/Propane
Flooring: Wood, Tile/Brick, Carpet
Interior: Primary Bath(s), Ceiling Fan(s), Kitchen - Eat-In, Bathroom - Tub Shower, Bathroom - Walk-In Shower, Breakfast Area, Chair Railings, Combination Kitchen/Living, Crown Moldings, Dining Area, Entry Level Bedroom, Family Room Off Kitchen, Floor Plan - Open, Formal/Separate Dining Room, Kitchen - Gourmet, Kitchen - Island, Recessed Lighting, Upgraded Countertops, Wood Floors
Location: Corner Lot/Unit
Lot Dimensions: 0.26 Acre(S)
Parking Notes: 2 Total Parking Spaces
Sewer: Public Sewer
SQFT Above Finished: 2977
SQFT Below Finished: 575
SQFT Total Finished: 3552
Structure Type: Detached
Total Garage/Parking Spaces: 2
Water: Public
Windows: Atrium, Bay/Bow
Local Schools
High School: CONCORD
Middle School: SPRINGER
Elementary School: HANBY
School District: BRANDYWINE
Listed By / Shown By
Listed By
Agency Name: Compass
Agency Phone: 3022029855
Shown By
Agent Name: Christina Chambers
Agent Phone: (302) 577-0614
Agency Title: Maverick Realty, LLC

Estimate Your Payment
Estimated Payment
$ 1,920.19 per month $1,390.98 Principal & Interest $346.92 Property Tax $182.29 Homeowner's InsuranceChange Payment Information
Privacy Policy / DMCA Notice / ADA Accessibility


This site is hosted, designed and copyright
© 1994 - 2026 by
Delta Media Group, Inc. -- Patent Pending --
2823 Kennedy Road | MLS# DENC2114514
This single family home located at 2823 Kennedy Road, Wilmington, DE 19810 is currently listed for sale with an asking price of $625,000. This property was built in 1968 and has 4 bedrooms and 3 full baths with 3552 sq. ft. Kennedy Road is located in the TALLEYBROOK subdivision within the BRANDYWINE school district. Search TALLEYBROOK real estate on cchambers.maverickrealtyusa.com today.