Christina Chambers

BEDS3
BATHS3 full
SQUARE FEET1,472
MLS#DESU2115064
STATUSACTIVE UNDER CONTRACT
PROPERTY TYPEResidential - Single Family
SUBDIVISIONDELAWARE OYSTER FARMS
SCHOOLINDIAN RIVER
Property Description
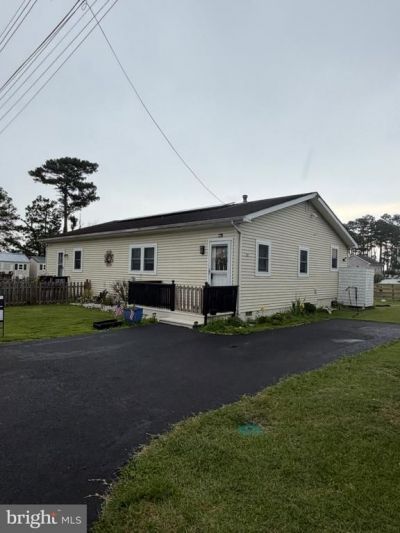
Take a tour of this renovated home on its own land and near public marinas, fishing and boating in Oak Orchard area. There is no HOA or ground rent. This 3 bd, 3 ba rancher home has fully fenced back yard, solar panels & and 2 sheds. You can store boats on your property! Recently renovated, with many upgrades & newer HVAC system, electrical, plumbing, beautiful new LVP wood flooring, butcher block countertops, newer windows, and stainless steel appliances, solar panels, new blacktop driveway, raised up 2 sheds, etc. This property I great for first home, second home or the vacation home you've been wanting near the beach! Close proximity to Lewes and Rehoboth Beaches, restaurants, outlets, and tax-free shopping are all less than 20 minutes away! Photos coming soon. Schedule your showing today!
Property Features
Property Type: Residential - Single Family
Cooling: Central A/C
Fuel Type: Electric
Heating: Heat Pump(s)
Lot Size: 0.27 Acres
Roof Type: Architectural Shingle
Stories: 1.0
Taxes: $541
Year Built: 1963
Feature Descriptions
Accessibility: 2+ Access Exits
Additional Structures: Above Grade, Below Grade
Appliances: Dishwasher, Built-In Microwave, Oven/Range - Electric, Water Heater, Washer, Dryer
Building Name: NONE AVAILABLE
Days on Site: 20
Exterior: Vinyl Siding
Fencing: Fully
Flooring: Luxury Vinyl Plank
Interior: Bathroom - Tub Shower, Combination Kitchen/Dining, Combination Dining/Living, Floor Plan - Open
Lake Name: Indian River Bay
Lot: Cleared, Cul-de-sac, Private
Lot Dimensions: 0.27 Acre(S)
Parking Notes: 4 Total Parking Spaces
Pet Restrictions: No Pet Restrictions
Sewer: Public Sewer
SQFT Above Finished: 1472
SQFT Total Finished: 1472
Structure Type: Detached
Total Garage/Parking Spaces: 4
Water: Public
Local Schools
School District: INDIAN RIVER
Listed By / Shown By
Listed By
Agency Name: The Real Agency
Agency Phone: 3027273977
Shown By
Agent Name: Christina Chambers
Agent Phone: (302) 577-0614
Agency Title: Maverick Realty, LLC

Estimate Your Payment
Estimated Payment
$ 825.17 per month $689.70 Principal & Interest $45.08 Property Tax $90.39 Homeowner's InsuranceChange Payment Information
Privacy Policy / DMCA Notice / ADA Accessibility


This site is hosted, designed and copyright
© 1994 - 2026 by
Delta Media Group, Inc. -- Patent Pending --
28231 Cannon Drive | MLS# DESU2115064
This single family home located at 28231 Cannon Drive, Millsboro, DE 19966 is currently listed for sale with an asking price of $309,900. This property was built in 1963 and has 3 bedrooms and 3 full baths with 1472 sq. ft. Cannon Drive is located in the DELAWARE OYSTER FARMS subdivision within the INDIAN RIVER school district. Search DELAWARE OYSTER FARMS real estate on cchambers.maverickrealtyusa.com today.