Christina Chambers

BEDS3
BATHS1 full 1 partial
SQUARE FEET1,242
MLS#DENC2114894
STATUSACTIVE
PROPERTY TYPEResidential - Townhouse
SUBDIVISIONBECKS LANDING
SCHOOLCHRISTINA
Property Description
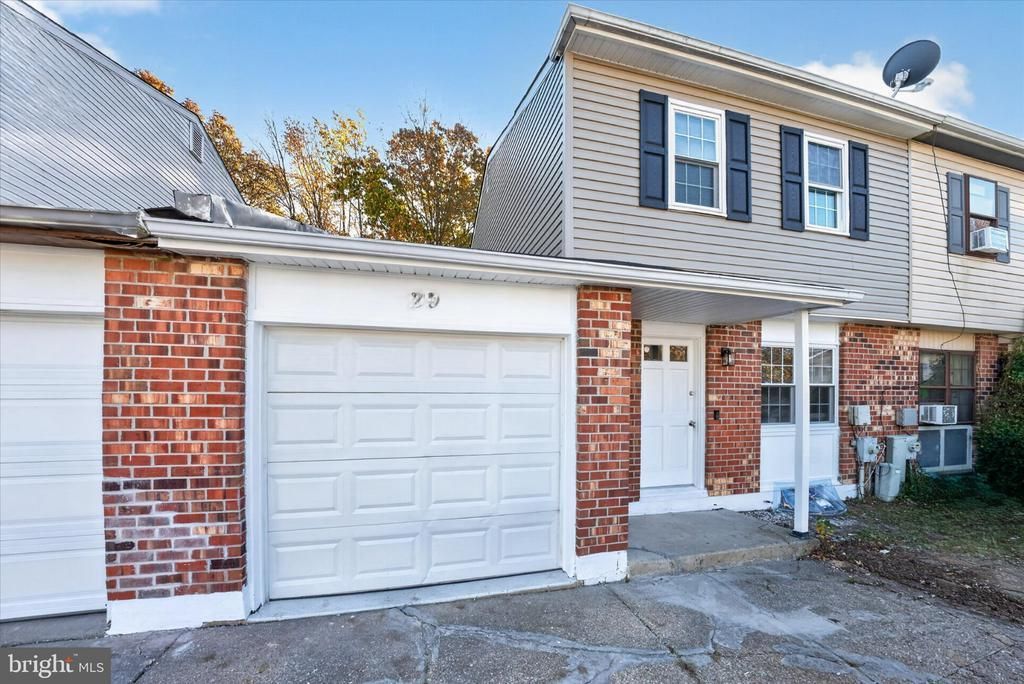
Welcome to 29 Bradley Drive in the desirable Becks Landing community! This move-in-ready 3-bedroom, 1.5-bathroom townhome offers a great combination of comfort, space, and convenience. The main level features an inviting eat-in kitchen, along with a dining area that flows seamlessly into the spacious living room, creating a great layout for everyday living and entertaining. Step outside to enjoy the fully fenced backyard, complete with a patio area perfect for relaxing or hosting guests. The attached garage offers added convenience with both front and rear garage access. Upstairs, the spacious primary bedroom features two closets and private access to the hall bathroom. Two additional bedrooms provide comfortable living space, each with convenient access to the bathroom through a separate hallway entrance. Need extra storage€ You'll have plenty! The attic offers additional storage space, while the generously sized basement provides even more room, including a partially finished area that can serve as a recreation room, home office, or additional living space. With its functional layout, valuable updates, outdoor space, and abundant storage, this home is ready for its next owner.
Property Features
Property Type: Residential - Townhouse
Basement: Yes
Basement: Sump Pump, Drain, Unfinished, Walkout Level, Walkout Stairs
Cooling: Central A/C
Fuel Type: Electric
Heating: Heat Pump - Electric BackUp
Lot Size: 0.08 Acres
Roof Type: Shingle
Stories: 2.0
Taxes: $1,910
Year Built: 1978
Feature Descriptions
Additional Structures: Above Grade, Below Grade
Days on Site: 4
Exterior: Brick Front, Vinyl Siding
Exterior: Gutter System
Fencing: Wood
Flooring: Carpet, Vinyl
Lot Dimensions: 0.08 Acre(S)
Parking Features: Concrete Driveway
Parking Notes: 2 Total Parking Spaces
Pet Restrictions: No Pet Restrictions
Sewer: Public Sewer
SQFT Above Finished: 1242
SQFT Total Finished: 1242
Structure Type: Interior Row/Townhouse
Total Garage/Parking Spaces: 2
Water: Public
Local Schools
School District: CHRISTINA
Listed By / Shown By
Listed By
Agency Name: Homecoin.com
Agency Phone: 8884002513
Shown By
Agent Name: Christina Chambers
Agent Phone: (302) 577-0614
Agency Title: Maverick Realty, LLC

Estimate Your Payment
Estimated Payment
$ 901.75 per month $656.54 Principal & Interest $159.17 Property Tax $86.04 Homeowner's InsuranceChange Payment Information
Privacy Policy / DMCA Notice / ADA Accessibility


This site is hosted, designed and copyright
© 1994 - 2026 by
Delta Media Group, Inc. -- Patent Pending --
29 Bradley Drive | MLS# DENC2114894
This townhouse located at 29 Bradley Drive, Newark, DE 19702 is currently listed for sale with an asking price of $295,000. This property was built in 1978 and has 3 bedrooms and 1 full and 1 partial baths with 1242 sq. ft. Bradley Drive is located in the BECKS LANDING subdivision within the CHRISTINA school district. Search BECKS LANDING real estate on cchambers.maverickrealtyusa.com today.