Christina Chambers

BEDS4
BATHS2 full 2 partial
SQUARE FEET3,440
MLS#DENC2114930
STATUSACTIVE
PROPERTY TYPEResidential - Single Family
SUBDIVISIONWELLINGTON HILLS
SCHOOLRED CLAY CONSOLIDATED
Property Description
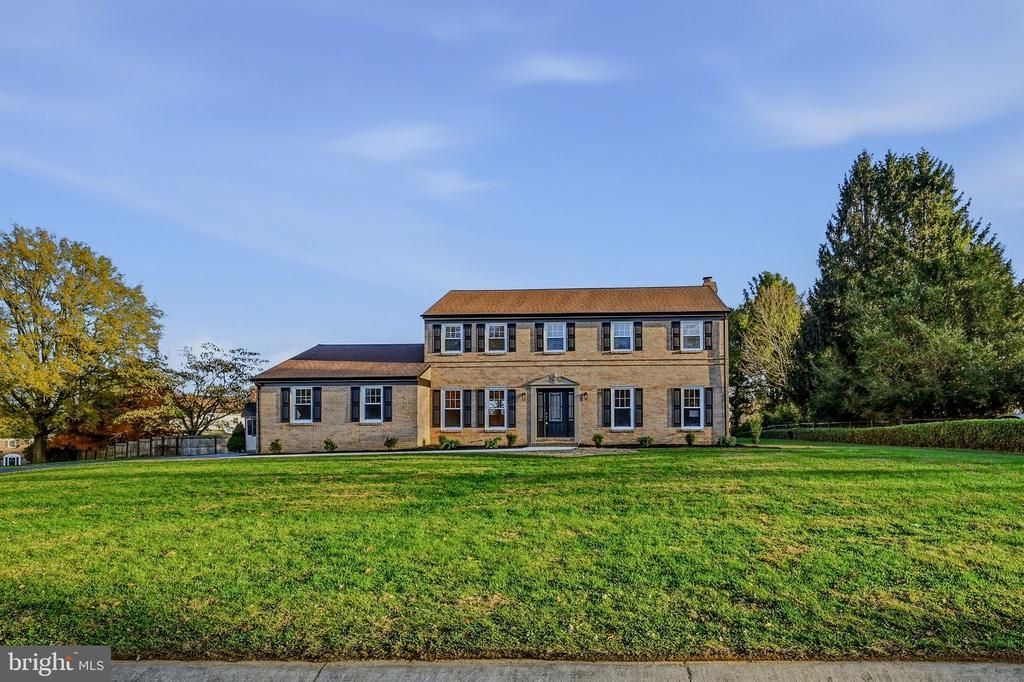
Welcome to 29 Pierson Drive, a beautifully renovated four-bedroom home situated on an exceptional, nearly three-quarter-acre lot in the heart of Hockessin! Offering one of the largest lots in the neighborhood, this move-in-ready home combines extensive modern updates, spacious living areas, and an incredible backyard perfect for outdoor entertaining and everyday enjoyment. From the moment you arrive, you'll appreciate the home's refreshed curb appeal, featuring new windows, gutters, soffit, fascia, landscaping, and sidewalk. Step inside the welcoming foyer to discover a beautifully updated interior featuring fresh neutral paint, new luxury vinyl plank flooring, stylish light fixtures, and recessed lighting throughout. The fully renovated kitchen serves as the heart of the home, showcasing beautiful medium-brown cabinetry complemented by a contrasting white island, elegant Taj Mahal quartzite countertops, brushed gold accents, a custom tile backsplash, and new designer lighting. The thoughtfully selected finishes create a sophisticated yet inviting space that blends timeless style with modern functionality. The spacious floor plan offers a large formal living room and an inviting rear family room highlighted by a classic brick, wood-burning fireplace. Sliding glass doors lead directly to the new Trex deck, creating a seamless transition between indoor and outdoor living. Overlooking the expansive, level backyard, this outdoor space provides endless possibilities for entertaining, recreation, gardening, or simply relaxing. With nearly three-quarters of an acre, the property offers an exceptional amount of usable outdoor space rarely found in the neighborhood. The generously sized primary suite features a private en-suite bathroom and walk-in closet. Three additional bedrooms provide plenty of flexibility for guests, a home office, or additional living needs. The beautifully updated bathrooms feature custom tile flooring, tiled shower surrounds, modern fixtures, and thoughtfully selected finishes. The finished lower level adds even more valuable living space, ideal for a recreation room, home theater, fitness area, or additional entertaining space. Complete with a convenient half bathroom, egress window, and large separate storage room, this versatile level offers both comfort and functionality. With four bedrooms, two full bathrooms, two half bathrooms, extensive renovations inside and out, and a spectacular nearly three-quarter-acre level lot, 29 Pierson Drive presents a rare opportunity to enjoy beautifully updated, move-in-ready living in desirable Hockessin. Every detail has been thoughtfully considered, offering the perfect combination of style, comfort, and space.
Property Features
Property Type: Residential - Single Family
Basement: Yes
Basement: Full, Interior Access
Cooling: Central A/C
Fireplaces: 1
Fuel Type: Electric
Garage: 2
Heating: Heat Pump - Electric BackUp
Home Style: Colonial
Lot Size: 0.72 Acres
Roof Type: Architectural Shingle
Stories: 2.0
Taxes: $5,667
Year Built: 1984
Feature Descriptions
Additional Structures: Above Grade, Below Grade
Appliances: Stainless Steel Appliances
Exterior: Brick, Vinyl Siding
Fireplace: Wood, Brick
HOA Fee: $115.00/Annually
Interior: Kitchen - Gourmet, Kitchen - Island, Kitchen - Eat-In, Formal/Separate Dining Room, Floor Plan - Traditional, Family Room Off Kitchen, Combination Kitchen/Dining
Lot: Cleared, Front Yard, Landscaping, Rear Yard, SideYard(s)
Lot Dimensions: 0.72 Acre(S)
Parking Notes: 10 Total Parking Spaces
Rooms: Living Room, Dining Room, Primary Bedroom, Bedroom 2,Bedroom 3,Bedroom 4,Kitchen, Family Room, Foyer, Laundry, Office, Recreation Room, Utility Room, Primary Bathroom, Full Bath, Half Bath
Sewer: Public Sewer
SQFT Above Finished: 2537
SQFT Below Finished: 903
SQFT Total Finished: 3440
Structure Type: Detached
Total Garage/Parking Spaces: 10
Water: Private, Well
Windows: Energy Efficient
Local Schools
School District: RED CLAY CONSOLIDATED
Listed By / Shown By
Listed By
Agency Name: Compass
Agency Phone: 3022029855
Shown By
Agent Name: Christina Chambers
Agent Phone: (302) 577-0614
Agency Title: Maverick Realty, LLC

Estimate Your Payment
Estimated Payment
$ 2,360.17 per month $1,669.17 Principal & Interest $472.25 Property Tax $218.75 Homeowner's InsuranceChange Payment Information
Privacy Policy / DMCA Notice / ADA Accessibility


This site is hosted, designed and copyright
© 1994 - 2026 by
Delta Media Group, Inc. -- Patent Pending --
29 Pierson Drive | MLS# DENC2114930
This single family home located at 29 Pierson Drive , Hockessin, DE 19707 is currently listed for sale with an asking price of $750,000. This property was built in 1984 and has 4 bedrooms and 2 full and 2 partial baths with 3440 sq. ft. Pierson Drive is located in the WELLINGTON HILLS subdivision within the RED CLAY CONSOLIDATED school district. Search WELLINGTON HILLS real estate on cchambers.maverickrealtyusa.com today.