Christina Chambers

BEDS4
BATHS2 full 2 partial
SQUARE FEET3,244
MLS#DEKT2048502
STATUSACTIVE
PROPERTY TYPEResidential - Single Family
SUBDIVISIONLAKESHORE VILLAGE
SCHOOLCAPITAL
Property Description
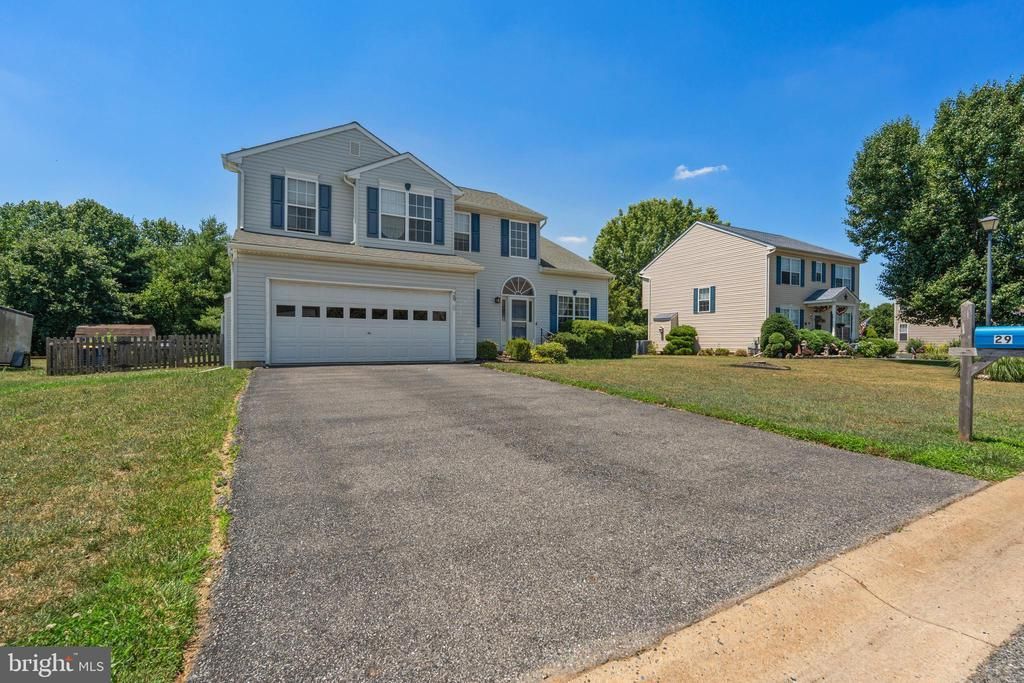
***BACK TO ACTIVE DUE TO BUYER'S FINANCING ISSUES. ALL INSPECTIONS HAVE BEEN COMPLETED AND ALL MAJOR ITEMS HAVE BEEN ADDRESSED*** Newly on the market this beautifully maintained home offers over 2,200 square feet of interior living space. The main level features formal living and dining rooms, a fully appointed kitchen, and a spacious family room with a gas fireplace. Upstairs includes an owner's suite and three additional bedrooms, while the professionally finished basement provides an ideal space for entertainment. Schedule your showing today.
Property Features
Property Type: Residential - Single Family
Basement: Yes
Basement: Fully Finished
Cooling: Central A/C, Ceiling Fan(s)
Fireplaces: 1
Fuel Type: Natural Gas
Garage: 2
Heating: Forced Air
Home Style: Colonial
Lot Size: 0.33 Acres
Roof Type: Shingle
Stories: 2.0
Taxes: $2,360
Year Built: 2002
Feature Descriptions
Additional Structures: Above Grade, Below Grade
Appliances: Dishwasher, Disposal, Dryer, Microwave, Oven/Range - Electric, Washer, Water Heater
Building Name: None Available
Days on Site: 142
Electric: Circuit Breakers
Exterior: Vinyl Siding
Exterior: Street Lights
Fencing: Wood
Flooring: Carpet, Vinyl
HOA Fee: $168.00/Annually
Interior: Carpet, Ceiling Fan(s), Dining Area, Family Room Off Kitchen, Kitchen - Eat-In, Kitchen - Island, Primary Bath(s)
Lot: Front Yard, Rear Yard
Lot Dimensions: 0.33 Acre(S)
Number of Rooms: 9
Parking Features: Private
Parking Notes: 2 Total Parking Spaces
Rooms: Living Room, Dining Room, Primary Bedroom, Bedroom 2,Bedroom 3,Bedroom 4,Kitchen, Family Room
Sewer: Public Sewer
Special View Info: Street
SQFT Above Finished: 2204
SQFT Below Finished: 1040
SQFT Total Finished: 3244
Structure Type: Detached
Total Garage/Parking Spaces: 2
Utilities: Cable TV, Electric Available, Sewer Available, Water Available
Water: Public
Windows: Insulated
Room Sizes
Living Room: 14 x 12 Level - Main
Dining Room: 11 x 11 Level - Main
Family Room: 18 x 13 Level - Main
Kitchen: 9 x 22 Level - Main
Primary Bedroom: 16 x 13 Level - Upper 1
Bedroom 2: 12 x 10 Level - Upper 1
Bedroom 3: 11 x 12 Level - Upper 1
Bedroom 4: 10 x 12 Level - Upper 1
Local Schools
High School: DOVER
School District: CAPITAL
Listed By / Shown By
Listed By
Agency Name: Century 21 Gold Key Realty
Agency Phone: 3023695397
Shown By
Agent Name: Christina Chambers
Agent Phone: (302) 577-0614
Agency Title: Maverick Realty, LLC

Estimate Your Payment
Estimated Payment
$ 1,228.48 per month $912.26 Principal & Interest $196.67 Property Tax $119.55 Homeowner's InsuranceChange Payment Information
Privacy Policy / DMCA Notice / ADA Accessibility


This site is hosted, designed and copyright
© 1994 - 2026 by
Delta Media Group, Inc. -- Patent Pending --
29 Walden Lane | MLS# DEKT2048502
This single family home located at 29 Walden Lane, Dover, DE 19904 is currently listed for sale with an asking price of $409,900. This property was built in 2002 and has 4 bedrooms and 2 full and 2 partial baths with 3244 sq. ft. Walden Lane is located in the LAKESHORE VILLAGE subdivision within the CAPITAL school district. Search LAKESHORE VILLAGE real estate on cchambers.maverickrealtyusa.com today.