Christina Chambers

BEDS4
BATHS3 full
SQUARE FEET2,440
MLS#DESU2112798
STATUSACTIVE
PROPERTY TYPEResidential - Single Family
SUBDIVISIONSEAGRASS PLANTATION
SCHOOLINDIAN RIVER
Property Description
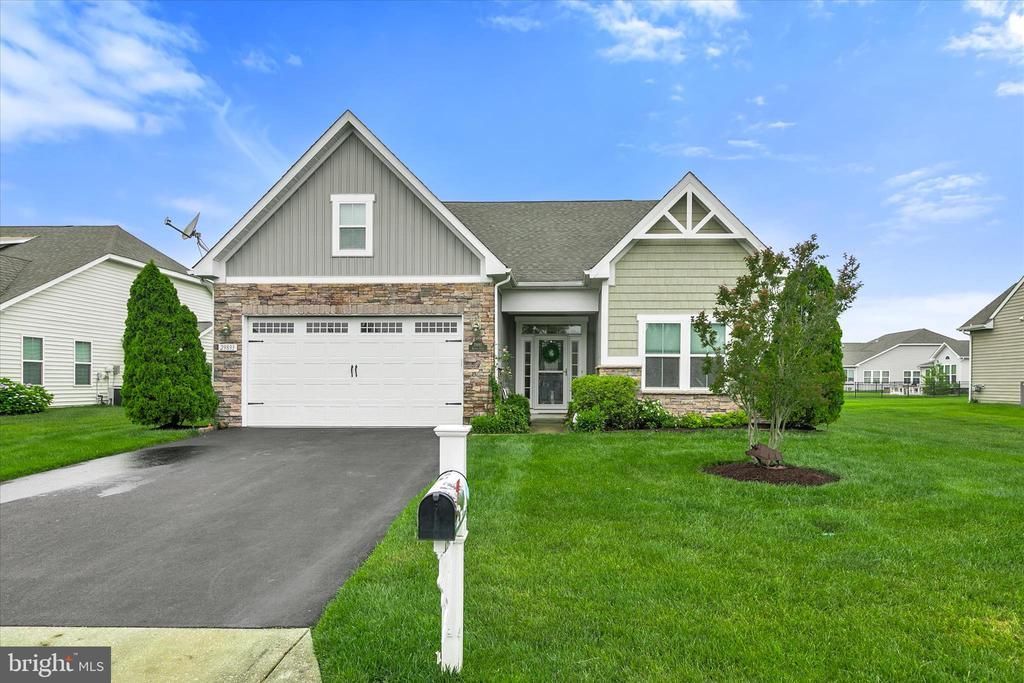
Welcome to coastal living in the highly sought-after Seagrass Plantation community, where resort-style amenities, beautiful natural surroundings, and a prime location come together just minutes from the Delaware beaches. This beautifully maintained 4-bedroom, 3-bath home offers the perfect blend of comfort, space, and low-maintenance living in one of the area’s most desirable waterfront communities. Designed with an open-concept floor plan and soaring 20-foot ceilings, the home features a bright and airy layout with a modern coastal feel throughout. The spacious main-level primary suite serves as a private retreat with a full bath and large walk-in closet. Two additional first-floor bedrooms and another full bath provide comfortable accommodations for family and guests, while the second level offers a private guest suite complete with a fourth bedroom, full bath, loft area, and oversized walk-in storage room. The kitchen is thoughtfully designed with granite countertops, ample cabinet and counter space, and an open flow into the dining and living areas, making everyday living and entertaining easy and inviting. Hardwood flooring throughout the main living spaces and granite and ceramic tile baths add to the home’s appeal. Additional highlights include a spacious laundry and mudroom, attached 2-car garage, and a beautiful 3-season sunroom that opens to a stamped concrete patio overlooking the peaceful backyard setting. Perfectly positioned within the community, the home enjoys tranquil pond views from the front and scenic wetlands views from the rear, creating a private and relaxing coastal atmosphere. An irrigation system with a separate well for outdoor use adds both convenience and efficiency. Seagrass Plantation offers an exceptional coastal lifestyle with outstanding amenities including a clubhouse, outdoor pool, tennis courts, private beach access on the Indian River Bay, gazebo, fishing pier, and lawn maintenance included in the low monthly HOA fee. Optional memberships are available at nearby Cripple Creek Golf & Country Club, and boaters will appreciate the nearby marina options for easy access to the Indian River Bay and coastal waterways. Whether you are searching for a primary residence, vacation getaway, or coastal investment property, this exceptional Seagrass Plantation home offers the perfect combination of location, lifestyle, and value. A must-see near Bethany Beach!
Property Features
Property Type: Residential - Single Family
Cooling: Central A/C
Fuel Type: Propane - Leased
Garage: 2
Heating: Forced Air
Home Style: 10000001217
Lot Size: 0.28 Acres
Roof Type: Shingle, Asphalt
Stories: 2.0
Taxes: $1,293
Year Built: 2013
Feature Descriptions
Additional Structures: Above Grade, Below Grade
Appliances: Dishwasher, Disposal, Dryer - Gas, Exhaust Fan, Icemaker, Refrigerator, Microwave, Oven/Range - Electric, Washer, Water Heater
Building Name: NONE AVAILABLE
Community Amenities: Beach, Community Center, Fitness Center, Pier/Dock, Pool - Outdoor, Swimming Pool, Tennis Courts
Exterior: Lawn Sprinkler, Sidewalks
Exterior: Frame, Aluminum Siding
Flooring: Carpet, Hardwood
HOA Fee: $210.00/Monthly
Interior: Attic, Breakfast Area, Ceiling Fan(s), Window Treatments
Lot Dimensions: 0.28 Acre(S)
Number of Rooms: 10
Parking Features: Paved Driveway
Parking Notes: 6 Total Parking Spaces
Rooms: Living Room, Dining Room, Primary Bedroom, Bedroom 2,Bedroom 3,Kitchen, Foyer, Bedroom 1,Laundry, Office, Attic, Full Bath, Screened Porch
Sewer: Public Sewer
SQFT Above Finished: 2440
SQFT Total Finished: 2440
Structure Type: Detached
Total Garage/Parking Spaces: 6
Water: Public
Room Sizes
Attic: 11 x 19 Level - Upper 1
Office: 11 x 15 Level - Upper 1
Bedroom 3: 13 x 15 Level - Upper 1
Full Bath: 9 x 5 Level - Upper 1
Foyer: 8 x 7 Level - Main
Bedroom 1: 11 x 12 Level - Main
Full Bath: 11 x 12 Level - Main
Bedroom 2: 11 x 12 Level - Main
Kitchen: 10 x 14 Level - Main
Dining Room: 10 x 9 Level - Main
Living Room: 14 x 21 Level - Main
Laundry: 6 x 9 Level - Main
Primary Bedroom: 13 x 17 Level - Main
Full Bath: 9 x 9 Level - Main
Screened Porch: 24 x 15 Level - Main
Local Schools
School District: INDIAN RIVER
Listed By / Shown By
Listed By
Agency Name: Long & Foster Real Estate, Inc.
Agency Phone: 3025399040
Shown By
Agent Name: Christina Chambers
Agent Phone: (302) 577-0614
Agency Title: Maverick Realty, LLC

Estimate Your Payment
Estimated Payment
$ 1,615.57 per month $1,333.11 Principal & Interest $107.75 Property Tax $174.71 Homeowner's InsuranceChange Payment Information
Privacy Policy / DMCA Notice / ADA Accessibility


This site is hosted, designed and copyright
© 1994 - 2026 by
Delta Media Group, Inc. -- Patent Pending --
29893 Kiawah Drive | MLS# DESU2112798
This single family home located at 29893 Kiawah Drive , Dagsboro, DE 19939 is currently listed for sale with an asking price of $599,000. This property was built in 2013 and has 4 bedrooms and 3 full baths with 2440 sq. ft. Kiawah Drive is located in the SEAGRASS PLANTATION subdivision within the INDIAN RIVER school district. Search SEAGRASS PLANTATION real estate on cchambers.maverickrealtyusa.com today.