Christina Chambers

BEDS3
BATHS2 full
SQUARE FEET2,359
MLS#DESU2123946
STATUSACTIVE
PROPERTY TYPEResidential - Single Family
SUBDIVISIONPENINSULA LAKES
SCHOOLINDIAN RIVER
Property Description
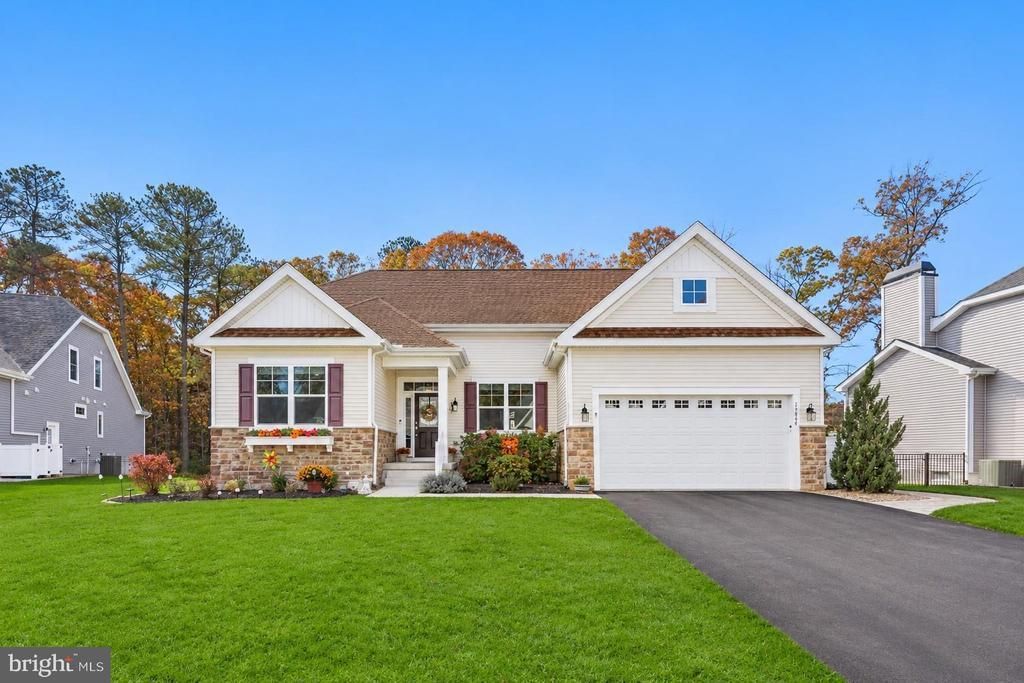
Offering three bedrooms, a separate dedicated home office, and a spacious six-car driveway, this Schell-built Ainsley model is nestled on a peaceful cul-de-sac backing mature woods in the amenity-rich community of Peninsula Lakes in Long Neck - a bayside enclave nestled between Lewes and Greater Millsboro. This location offers proximity to Delaware's Beaches, tax-free shopping, coastal dining and world-class golf. A wonderful combination of single-level living, thoughtful upgrades, and inviting indoor and outdoor spaces. Beautifully maintained landscaping (supported by an irrigation system) enhances the home's curb appeal. The spacious unfinished basement incudes a bathroom rough-in and potential for future living space. With lawn maintenance, trash removal, and community road snow removal included among the HOA services, residents have more time to enjoy the amenities and coastal lifestyle. Step inside to an inviting foyer accented by an elegant tray ceiling and engineered hardwood flooring continuing throughout the main level. French doors open to a private home office, ideal for work, crafting and hobbies or a quiet retreat. Beyond the foyer, the open floor plan brings together the kitchen, dining area, and great room, ideal for everyday living and entertaining. The gourmet kitchen is appointed with warm wood-tone cabinetry featuring soft-close functionality, classic subway tile backsplash, stainless steel appliances including a French door refrigerator, double wall ovens, an Induction cooktop, and a spacious center island and breakfast bar seating. The adjoining dining area flows into the impressive great room, where a soaring cathedral ceiling, striking 12-blade ceiling fan, and cozy gas fireplace create an inviting atmosphere. A wall of windows with transoms fills the living space with natural light while framing views of the wooded surroundings. An atrium door opens to a screened porch and adjoining elevated composite deck, extending the living space outdoors. Whether enjoying morning coffee, dining alfresco, or entertaining guests, these spaces offer a beautiful setting to appreciate the peaceful wooded backdrop. The spacious primary suite includes two walk-in closets and an ensuite bath featuring a granite-topped dual-bowl vanity, frameless glass shower with built-in bench seating, and a private water closet. Positioned on the opposite side of the home, two additional bedrooms provide comfortable accommodations, including one with a convenient Murphy bed for added flexibility. A well-appointed full hall bath (with bathtub) serves these bedrooms. Adding to the home's appeal is the expansive unfinished basement offering abundant storage. An exterior exit door with walk-up stairs provides convenient access to the outdoors, enhancing the versatility of this lower level. Whether envisioned as a recreation room, hobby space, or guest retreat, the unfinished area offers room to personalize in the future. Additional features include an owned solar system, security system, water conditioner, gutter guards, smart doorbells, smart thermostat, and a standalone freezer. The community of Peninsula Lakes offers a resort-inspired lifestyle centered around 11 picturesque lakes and a collection of recreational amenities including a resort-style swimming pool with a lazy river and plash pad, 2 tennis courts, 4 pickleball courts, bocce ball, horseshoes, dog parks, and a playground. The lakeside clubhouse serves as the community hub, featuring a welcoming lounge, bar, fitness center, yoga studio, and gathering spaces. Miles of scenic walking trails wind throughout the community which are complemented by a fishing pier, shaded verandas, and elevated patios overlooking the water. Community activities offer opportunities to connect with neighbors. Conveniently located near the Indian River Bay, Peninsula Lakes offers easy access to boating, golf, and the beaches of Lewes and Rehoboth Beach.
Property Features
Property Type: Residential - Single Family
Basement: Yes
Basement: Connecting Stairway, Interior Access, Outside Entrance, Rough Bath Plumb, Unfinished, Walkout Stairs
Cooling: Ceiling Fan(s), Central A/C
Fireplaces: 1
Fuel Type: Natural Gas
Garage: 2
Heating: Forced Air
Lot Size: 0.23 Acres
Roof Type: Architectural Shingle, Pitched
Stories: 2.0
Taxes: $1,231
Year Built: 2021
Feature Descriptions
Additional Structures: Above Grade, Below Grade
Appliances: Range Hood, Cooktop, Oven - Wall, Refrigerator, Icemaker, Dishwasher, Microwave, Washer, Dryer, Exhaust Fan, Built-In Microwave, Disposal, Oven/Range - Electric, Oven - Self Cleaning, Stainless Steel Appliances, Water Heater - Tankless, Water Conditioner - Owned, Oven - Double, Freezer
Building Name: NONE AVAILABLE
Community Amenities: Swimming Pool, Tennis Courts, Community Center, Tot Lots/Playground, Pickleball Courts
Days on Site: 1
Exterior: Vinyl Siding, Stone
Exterior: Gutter System, Sidewalks, Underground Lawn Sprinkler, Street Lights
Fireplace: Gas/Propane, Mantel(s)
Flooring: Engineered Wood, Partially Carpeted, Ceramic Tile
HOA Fee: $772.00/Quarterly
Interior: Breakfast Area, Ceiling Fan(s), Combination Dining/Living, Combination Kitchen/Dining, Combination Kitchen/Living, Dining Area, Entry Level Bedroom, Family Room Off Kitchen, Floor Plan - Open, Kitchen - Gourmet, Bathroom - Tub Shower, Bathroom - Stall Shower, Upgraded Countertops, Walk-in Closet(s), Window Treatments, Wood Floors
Lot: Backs to Trees, Cul-de-sac, Front Yard, Landscaping, No Thru Street, Rear Yard, SideYard(s), Trees/Wooded
Lot Dimensions: 0.23 Acre(S)
Parking Features: Asphalt Driveway, Paved Driveway
Parking Notes: 8 Total Parking Spaces
Pet Restrictions: Case by Case Basis
Rooms: Dining Room, Primary Bedroom, Bedroom 2,Bedroom 3,Kitchen, Foyer, Great Room, Office
Sewer: Public Sewer
Special View Info: Garden/Lawn, Trees/Woods
SQFT Above Finished: 2359
SQFT Total Finished: 2359
Structure Type: Detached
Total Garage/Parking Spaces: 8
Water: Public
Windows: Double Hung, Double Pane, Screens, Transom
Wooded: Yes
Room Sizes
Foyer: 11 x 7 Level - Main
Office: 12 x 11 Level - Main
Great Room: 19 x 19 Level - Main
Kitchen: 16 x 14 Level - Main
Dining Room: 17 x 13 Level - Main
Primary Bedroom: 19 x 13 Level - Main
Bedroom 2: 11 x 11 Level - Main
Bedroom 3: 12 x 12 Level - Main
Local Schools
High School: SUSSEX CENTRAL
Middle School: SUSSEX CENTRAL
Elementary School: LONG NECK
School District: INDIAN RIVER
Listed By / Shown By
Listed By
Agency Name: Northrop Realty
Agency Phone: 3027031144
Shown By
Agent Name: Christina Chambers
Agent Phone: (302) 577-0614
Agency Title: Maverick Realty, LLC

Estimate Your Payment
Estimated Payment
$ 1,549.99 per month $1,279.70 Principal & Interest $102.58 Property Tax $167.71 Homeowner's InsuranceChange Payment Information
Privacy Policy / DMCA Notice / ADA Accessibility


This site is hosted, designed and copyright
© 1994 - 2026 by
Delta Media Group, Inc. -- Patent Pending --
30424 Dunlin Court | MLS# DESU2123946
This single family home located at 30424 Dunlin Court, Millsboro, DE 19966 is currently listed for sale with an asking price of $575,000. This property was built in 2021 and has 3 bedrooms and 2 full baths with 2359 sq. ft. Dunlin Court is located in the PENINSULA LAKES subdivision within the INDIAN RIVER school district. Search PENINSULA LAKES real estate on cchambers.maverickrealtyusa.com today.