Christina Chambers

BEDS4
BATHS2 full 2 partial
SQUARE FEET2,515
MLS#DESU2112012
STATUSACTIVE
PROPERTY TYPEResidential - Single Family
SUBDIVISIONEDGEWATER ESTATES
SCHOOLCAPE HENLOPEN
Property Description
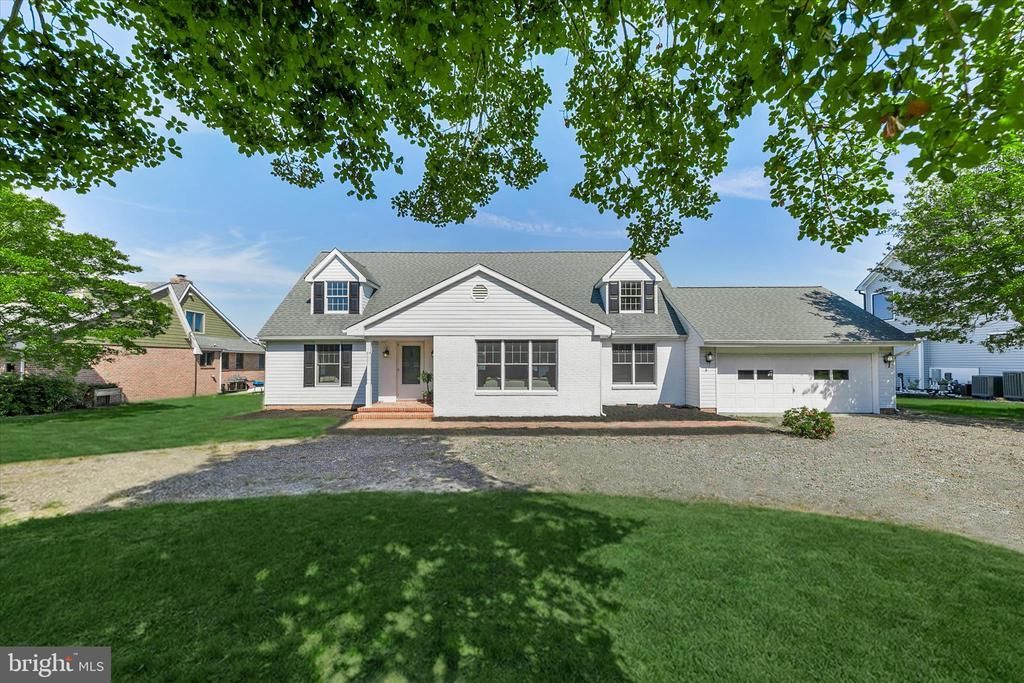
Timeless Waterfront Potential on Red Mill Pond A rare opportunity to create a signature waterfront estate in one of Lewes’ most treasured coastal enclaves. - Nestled within the coveted waterfront community of Edgewater Estates, 30769 Edgewater Drive presents a rare offering along the serene shores of Red Mill Pond in Lewes. Set on a remarkable waterfront homesite with panoramic pond views, this lovingly maintained coastal colonial offers timeless character, generous living spaces, and extraordinary potential for the next chapter of luxury coastal living. From the moment you arrive, the home’s peaceful setting and commanding waterfront presence immediately captures your attention. Thoughtfully positioned to maximize the views, nearly every principal room enjoys a connection to the water, creating a lifestyle centered around nature, tranquility, and the beauty of the Delaware coast. Inside, a gracious foyer opens to expansive living and entertaining spaces designed for both relaxed everyday living and memorable gatherings. Recent renovations created a seamless flow between the formal living room and the inviting family room, where custom built-ins and a fireplace anchor the heart of the home. An oversized pass-through further connects the spaces while drawing your eye toward the breathtaking pond views beyond. The eat-in kitchen is rich with functionality and charm, featuring custom cabinetry, a JennAir indoor grill, pantry storage with pull-out shelving, a planning center, and a delightful bay-window breakfast nook, the perfect perch for morning coffee as the pond comes to life. Formal and casual dining spaces provide wonderful versatility, while the expansive waterfront deck invites effortless alfresco entertaining against a backdrop of unforgettable sunsets. The main-level primary suite offers a peaceful retreat with a walk-in closet, separate vanity area, and adjacent ensuite bath space complete with additional vanity, soaking tub and stall shower. Additional conveniences include a spacious mudroom, laundry room, oversized garage, and multiple powder rooms for guests. Recently repainted interiors in a soft coastal palette further enhance the home’s warm and welcoming atmosphere. Upstairs, three guest bedrooms and a hall bath provide comfortable accommodations for family and friends, while a walk-in attic offers abundant storage space. Beyond the home itself lies the true luxury of this offering, the land, the waterfront, and the limitless possibilities. The rear yard gently cascades toward the dock and shoreline, presenting an exceptional canvas for a future outdoor oasis, whether envisioned as a resort-style pool retreat, expansive entertaining terraces, lush gardens, or a newly imagined custom coastal estate. Perfectly located less than nine miles from the Rehoboth Beach Boardwalk and just minutes from the boutiques, beaches, restaurants, and charm of downtown Lewes, this property also offers easy access to the Lewes-Georgetown Trail, boating, and freshwater fishing on Red Mill Pond. Edgewater Estates is cherished for its peaceful setting, low HOA lifestyle, and proximity to everything that makes Delaware coastal living so extraordinary. Whether preserved and thoughtfully updated over time or transformed into a legacy waterfront residence, this is an exceptional opportunity to secure one of Red Mill Pond’s most desirable waterfront settings.
Property Features
Property Type: Residential - Single Family
Cooling: Central A/C
Fireplaces: 1
Fuel Type: Electric
Garage: 2
Heating: Heat Pump(s)
Home Style: Colonial, Coastal
Lot Size: 0.34 Acres
Roof Type: Architectural Shingle, Pitched
Stories: 2.0
Taxes: $1,057
Year Built: 1983
Feature Descriptions
Additional Structures: Above Grade, Below Grade
Appliances: Dishwasher, Disposal, Exhaust Fan, Range Hood, Refrigerator, Water Heater, Microwave, Dryer, Dryer - Front Loading, Freezer, Icemaker, Indoor Grill, Oven/Range - Electric, Stainless Steel Appliances, Washer, Washer - Front Loading
Building Name: NONE AVAILABLE
Days on Site: 13
Exterior: Street Lights
Exterior: Brick, Frame, Stick Built, Vinyl Siding
Fireplace: Mantel(s), Screen, Wood
Flooring: Hardwood, Ceramic Tile
HOA Fee: $100.00/Annually
Interior: Breakfast Area, Built-Ins, Ceiling Fan(s), Dining Area, Entry Level Bedroom, Family Room Off Kitchen, Floor Plan - Traditional, Kitchen - Eat-In, Kitchen - Table Space, Primary Bath(s), Window Treatments, Wood Floors
Lake Name: Red Mill Pond
Lot: Front Yard, Rear Yard, SideYard(s)
Lot Dimensions: 0.34 Acre(S)
Parking Features: Crushed Stone
Parking Notes: 8 Total Parking Spaces
Rooms: Living Room, Dining Room, Primary Bedroom, Bedroom 2,Bedroom 3,Bedroom 4,Kitchen, Family Room, Foyer, Breakfast Room, Laundry, Mud Room
Sewer: Public Sewer
Special View Info: Garden/Lawn, Pond, Panoramic
SQFT Above Finished: 2515
SQFT Total Finished: 2515
Structure Type: Detached
Total Garage/Parking Spaces: 8
Water: Well
Water Access: Boat - Powered, Canoe/Kayak, Fishing Allowed, Public Access
Waterfront: Boat/Launch Ramp - Public, Private Dock Site
Windows: Double Pane, Screens, Vinyl Clad, Wood Frame
Room Sizes
Living Room: 19 x 15 Level - Main
Family Room: 19 x 15 Level - Main
Dining Room: 13 x 11 Level - Main
Kitchen: 13 x 9 Level - Main
Laundry: 7 x 5 Level - Main
Primary Bedroom: 24 x 11 Level - Main
Bedroom 2: 16 x 12 Level - Upper 1
Bedroom 3: 13 x 12 Level - Upper 1
Bedroom 4: 18 x 16 Level - Upper 1
Breakfast Room: 13 x 7 Level - Main
Local Schools
School District: CAPE HENLOPEN
Listed By / Shown By
Listed By
Agency Name: Northrop Realty
Agency Phone: 3027031144
Shown By
Agent Name: Christina Chambers
Agent Phone: (302) 577-0614
Agency Title: Maverick Realty, LLC

Estimate Your Payment
Estimated Payment
$ 4,364.86 per month $3,781.24 Principal & Interest $88.08 Property Tax $495.54 Homeowner's InsuranceChange Payment Information
Privacy Policy / DMCA Notice / ADA Accessibility


This site is hosted, designed and copyright
© 1994 - 2026 by
Delta Media Group, Inc. -- Patent Pending --
30769 Edgewater Drive | MLS# DESU2112012
This single family home located at 30769 Edgewater Drive, Lewes, DE 19958 is currently listed for sale with an asking price of $1,699,000. This property was built in 1983 and has 4 bedrooms and 2 full and 2 partial baths with 2515 sq. ft. Edgewater Drive is located in the EDGEWATER ESTATES subdivision within the CAPE HENLOPEN school district. Search EDGEWATER ESTATES real estate on cchambers.maverickrealtyusa.com today.