Christina Chambers

BEDS3
BATHS2 full
SQUARE FEET2,680
MLS#DESU2105952
STATUSACTIVE
PROPERTY TYPEResidential - Single Family
SUBDIVISIONOAK CREST FARM
SCHOOLCAPE HENLOPEN
Property Description
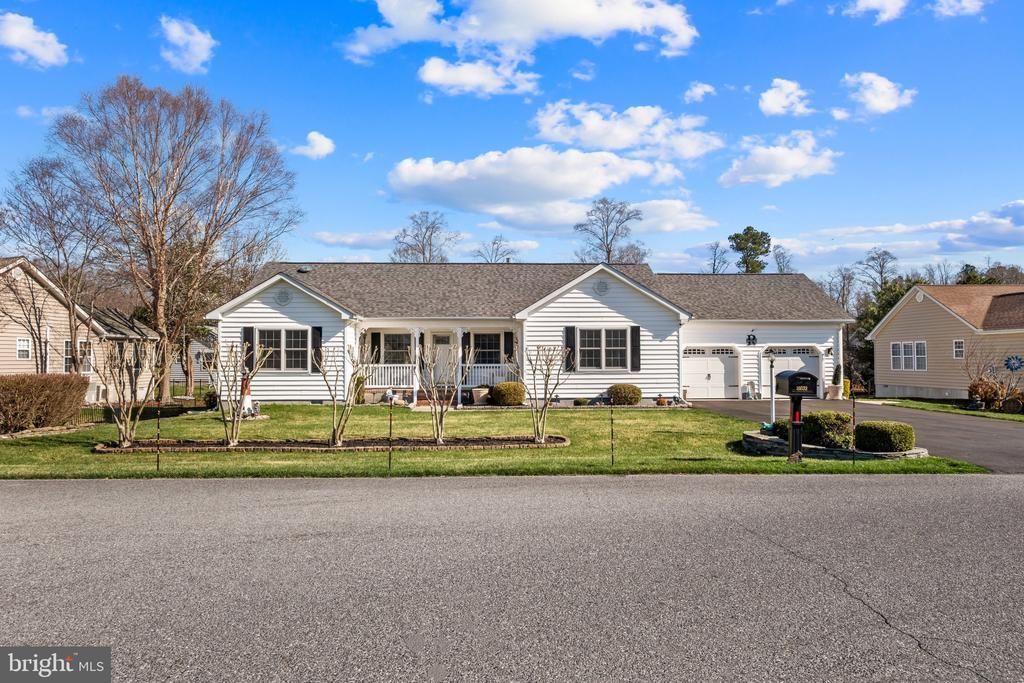
Through no fault of the Seller this home is back to Active! Welcome to 31033 Meadow Drive, an immaculately maintained home in the established community of Oak Crest Farms, where comfort, convenience, and coastal living come together. From the beautifully landscaped yard and inviting front porch, step inside to an open-concept floor plan highlighted by vaulted ceilings that create a bright, airy atmosphere throughout the main living areas. A cozy fireplace serves as a warm focal point, adding comfort and charm to the space. Rich laminate flooring flows seamlessly through the living areas, providing both warmth and style while offering durability and easy maintenance. The spacious kitchen, remodeled in 2025, is thoughtfully designed for everyday living and effortless entertaining. It features new stainless steel appliances, a double sink and a breakfast bar accented by stylish lighting. Just off the kitchen, the dining area provides generous space for gatherings with family and friends. The primary suite offers a peaceful retreat with a walk-in closet and a private ensuite bath featuring a walk-in shower with handrails for added comfort and accessibility. Two additional bedrooms and a hall bath are situated on the opposite side of the home, providing privacy and flexibility for family or guests. A dedicated home office and den add valuable extra space for remote work, hobbies, or relaxation. Step outside to the three-season room and rear deck, ideal for morning coffee, outdoor dining, or simply relaxing while enjoying the fresh coastal air. A conveniently located laundry room with a separate walk-in pantry connects directly to the oversized two-car garage, which includes a rear passenger door equipped with a custom-built ramp for added functionality and ease of access. A walkway from the driveway leads to a well-maintained storage shed in the rear yard. A new roof with Landmark Pro Shingles was added in June of 2021, new Trane heat pump in 2021 and much more. Residents of Oak Crest Farms enjoy access to a seasonal community pool and scenic retention pond, perfect for peaceful walks and relaxing afternoons. Whether you're seeking a year-round residence or a coastal getaway, this home is ideally located just minutes from Delaware’s beautiful beaches, charming boutiques, popular restaurants, and the vibrant attractions of the area’s beloved beach towns within 8 miles. More photos will be coming soon! Don’t miss the opportunity to make this welcoming home your own—schedule your private showing today.
Property Features
Property Type: Residential - Single Family
Cooling: Central A/C
Fireplaces: 1
Fuel Type: Electric
Garage: 2
Heating: Heat Pump - Electric BackUp,90% Forced Air
Home Style: Ranch/Rambler
Lot Size: 0.24 Acres
Roof Type: Architectural Shingle
Stories: 1.0
Taxes: $1,086
Year Built: 2007
Feature Descriptions
Accessibility: 32"+ wide Doors, Doors - Swing In, Grab Bars Mod, Ramp - Main Level
Additional Structures: Above Grade, Below Grade
Appliances: Built-In Microwave, Dishwasher, Dryer - Electric, Oven/Range - Electric, Refrigerator, Stainless Steel Appliances, Washer, Water Heater - Tankless
Building Name: NONE AVAILABLE
Days on Site: 77
Exterior: Exterior Lighting, Lawn Sprinkler, Outbuilding(s)
Exterior: Frame, Aluminum Siding
Fireplace: Gas/Propane
HOA Fee: $265.65/Quarterly
Interior: Bathroom - Walk-In Shower, Breakfast Area, Ceiling Fan(s), Dining Area, Entry Level Bedroom, Family Room Off Kitchen, Floor Plan - Open, Pantry, Walk-in Closet(s)
Location: Middle Of Block
Lot: Flag, Front Yard, Landscaping, Rear Yard, SideYard(s), Vegetation Planting
Lot Dimensions: 0.24 Acre(S)
Number of Rooms: 10
Parking Notes: 6 Total Parking Spaces
Pet Restrictions: Cats OK, Dogs OK
Sewer: Public Septic
SQFT Above Finished: 2680
SQFT Total Finished: 2680
Structure Type: Detached
Total Garage/Parking Spaces: 6
Water: Public
Local Schools
High School: CAPE HENLOPEN
Middle School: BEACON
Elementary School: LOVE CREEK
School District: CAPE HENLOPEN
Listed By / Shown By
Listed By
Agency Name: Compass
Agency Phone: 3022734998
Shown By
Agent Name: Christina Chambers
Agent Phone: (302) 577-0614
Agency Title: Maverick Realty, LLC

Estimate Your Payment
Estimated Payment
$ 1,298.52 per month $1,068.05 Principal & Interest $90.50 Property Tax $139.97 Homeowner's InsuranceChange Payment Information
Privacy Policy / DMCA Notice / ADA Accessibility


This site is hosted, designed and copyright
© 1994 - 2026 by
Delta Media Group, Inc. -- Patent Pending --
31033 Meadow Drive | MLS# DESU2105952
This single family home located at 31033 Meadow Drive, Lewes, DE 19958 is currently listed for sale with an asking price of $479,900. This property was built in 2007 and has 3 bedrooms and 2 full baths with 2680 sq. ft. Meadow Drive is located in the OAK CREST FARM subdivision within the CAPE HENLOPEN school district. Search OAK CREST FARM real estate on cchambers.maverickrealtyusa.com today.