Christina Chambers

BEDS2
BATHS2 full
SQUARE FEET1,680
MLS#DESU2124412
STATUSACTIVE
PROPERTY TYPEResidential - Single Family
SUBDIVISIONBAYWOOD
SCHOOLINDIAN RIVER
Property Description
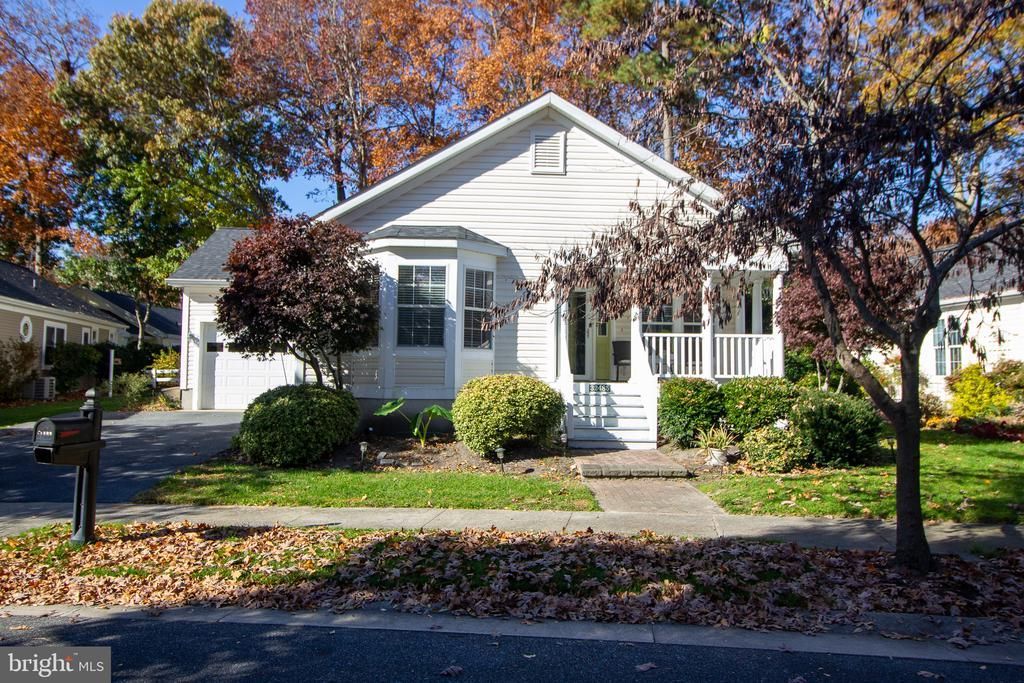
Welcome to Baywood Greens! This well maintained 2 bedroom, 2 bath home offers a wealth of recent updates and comfortable, low maintenance living. Major improvements include a new roof, new HVAC system, new washer and dryer, and fresh interior paint, providing peace of mind for the next owner. Inside, the home features an open living area that provides a spacious and inviting atmosphere. The generously sized primary bedroom offers a walk in closet with plenty of storage space. Outdoor living can be enjoyed from both the welcoming front porch and the screened porch, perfect for relaxing or entertaining. A convenient one car attached garage provides additional storage and parking. Located in the desirable Baywood Greens community, residents enjoy a variety of amenities, including discounts on golf and dining at The Clubhouse at Baywood, complimentary use of the driving range, putting green, and chipping green, dog parks, walking paths, a community center, and an outdoor swimming pool. With its extensive recent updates, spacious living areas, inviting outdoor spaces, and access to Baywood Greens amenities, this home is ready for its next owner!
Property Features
Property Type: Residential - Single Family
Cooling: Central A/C, Ceiling Fan(s)
Fuel Type: Propane - Owned
Garage: 1
Heating: Forced Air
Home Style: Ranch/Rambler
Lot Size: 0.00 Acre(S)
Roof Type: Architectural Shingle
Stories: 1.0
Taxes: $539
Year Built: 2002
Feature Descriptions
Additional Structures: Above Grade, Below Grade
Appliances: Built-In Microwave, Dishwasher, Disposal, Dryer, Oven/Range - Electric, Range Hood, Water Heater
Building Name: NONE AVAILABLE
Community Amenities: Bar/Lounge, Beach, Boat Dock/Slip, Club House, Common Grounds, Community Center, Dog Park, Golf Course, Pool - Outdoor, Putting Green, Swimming Pool, Tennis Courts, Tot Lots/Playground
Exterior: Vinyl Siding
Exterior: Sidewalks, Street Lights, Underground Lawn Sprinkler
Flooring: Luxury Vinyl Plank, Ceramic Tile
Interior: Bathroom - Walk-In Shower, Bathroom - Soaking Tub, Ceiling Fan(s), Combination Dining/Living, Dining Area, Floor Plan - Open, Recessed Lighting, Sound System, Upgraded Countertops, Walk-in Closet(s), Window Treatments
Lot: Landscaping
Lot Dimensions: 0.00 Acre(S)
Parking Notes: 1 Total Parking Spaces
Pet Restrictions: Cats OK, Dogs OK
Sewer: Public Sewer
SQFT Above Finished: 1680
SQFT Total Finished: 1680
Structure Type: Detached
Total Garage/Parking Spaces: 1
Water: Public
Local Schools
School District: INDIAN RIVER
Listed By / Shown By
Listed By
Agency Name: Baywood Homes LLC
Agency Phone: 3029456280
Shown By
Agent Name: Christina Chambers
Agent Phone: (302) 577-0614
Agency Title: Maverick Realty, LLC

Estimate Your Payment
Estimated Payment
$ 825.26 per month $689.93 Principal & Interest $44.92 Property Tax $90.42 Homeowner's InsuranceChange Payment Information
Privacy Policy / DMCA Notice / ADA Accessibility


This site is hosted, designed and copyright
© 1994 - 2026 by
Delta Media Group, Inc. -- Patent Pending --
32485 Approach Way , Unit 3294 | MLS# DESU2124412
This single family home located at 32485 Approach Way , Unit 3294, Long Neck, DE 19966 is currently listed for sale with an asking price of $310,000. This property was built in 2002 and has 2 bedrooms and 2 full baths with 1680 sq. ft. Approach Way , Unit 3294 is located in the BAYWOOD subdivision within the INDIAN RIVER school district. Search BAYWOOD real estate on cchambers.maverickrealtyusa.com today.