Christina Chambers

BEDS3
BATHS2 full
SQUARE FEET2,060
MLS#DESU2115710
STATUSACTIVE
PROPERTY TYPEResidential - Single Family
SUBDIVISIONCAPTAINS GRANT
SCHOOLINDIAN RIVER
Property Description
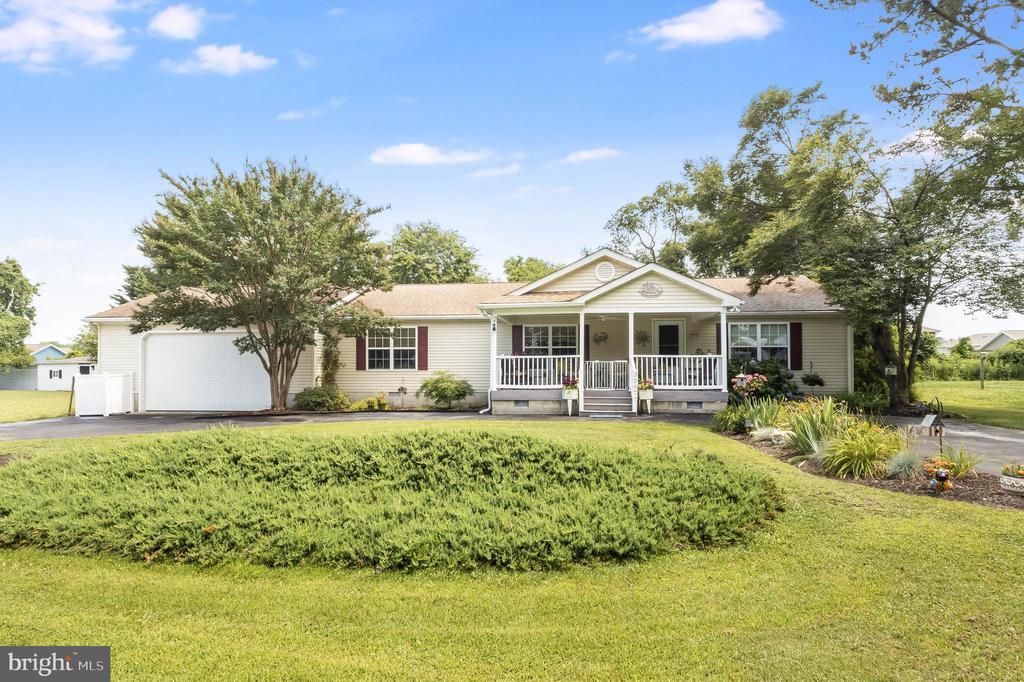
Welcome to 32877 S Captains Way in Millsboro, a well-maintained single-level home offering 3 bedrooms and 2 bathrooms in a quiet neighborhood. One of the home's standout features is the spacious sunroom, filled with abundant natural light and offering peaceful views of the private, tree-lined backyard—an inviting space to relax, read, entertain, or enjoy the changing seasons. The open-concept living room flows seamlessly into the kitchen and dining area, where you'll find granite countertops, a gas stove, bar seating, and a functional layout for everyday living. Additional highlights include a spacious primary bedroom, abundant storage closets throughout, a dedicated laundry room, and an attached front-entry garage with convenient overhead storage. Outside, the covered front porch creates a welcoming first impression, while the landscaped yard, paved driveway, backyard patio, and storage shed provide added outdoor functionality. Conveniently located with easy access to shopping, dining, and Delaware's beaches, this home offers comfort, convenience, and a peaceful setting.
Property Features
Property Type: Residential - Single Family
Cooling: Central A/C, Programmable Thermostat
Fuel Type: Propane - Leased
Garage: 2
Heating: Heat Pump(s), Wall Unit
Home Style: Ranch/Rambler, Modular/Pre-Fabricated
Lot Size: 0.34 Acres
Stories: 1.0
Taxes: $675
Year Built: 2000
Feature Descriptions
Accessibility: 2+ Access Exits
Additional Structures: Above Grade, Below Grade
Appliances: Exhaust Fan, Refrigerator, Icemaker, Dishwasher, Disposal, Microwave, Washer, Dryer, Water Heater, Oven/Range - Gas
Building Name: NONE AVAILABLE
Days on Site: 6
Exterior: Vinyl Siding
HOA Fee: $400.00/Annually
Interior: Window Treatments, Entry Level Bedroom, Floor Plan - Open, Ceiling Fan(s)
Lot: Landscaping
Lot Dimensions: 0.34 Acre(S)
Parking Features: Paved Driveway
Parking Notes: 8 Total Parking Spaces
Rooms: Living Room, Dining Room, Primary Bedroom, Bedroom 2,Kitchen, Bedroom 1,Sun/Florida Room, Laundry, Bathroom 1,Primary Bathroom
Sewer: Public Sewer
SQFT Above Finished: 2060
SQFT Total Finished: 2060
Structure Type: Detached
Total Garage/Parking Spaces: 8
Water: Public
Windows: Screens, Storm
Local Schools
High School: INDIAN RIVER
Middle School: INDIAN RIVER HIGH SCHOOL
Elementary School: LONG NECK
School District: INDIAN RIVER
Listed By / Shown By
Listed By
Agency Name: Keller Williams Realty
Agency Phone: 3028561458
Shown By
Agent Name: Christina Chambers
Agent Phone: (302) 577-0614
Agency Title: Maverick Realty, LLC

Estimate Your Payment
Estimated Payment
$ 1,000.21 per month $834.59 Principal & Interest $56.25 Property Tax $109.38 Homeowner's InsuranceChange Payment Information
Privacy Policy / DMCA Notice / ADA Accessibility


This site is hosted, designed and copyright
© 1994 - 2026 by
Delta Media Group, Inc. -- Patent Pending --
32877 S Captains Way | MLS# DESU2115710
This single family home located at 32877 S Captains Way , Millsboro, DE 19966 is currently listed for sale with an asking price of $375,000. This property was built in 2000 and has 3 bedrooms and 2 full baths with 2060 sq. ft. S Captains Way is located in the CAPTAINS GRANT subdivision within the INDIAN RIVER school district. Search CAPTAINS GRANT real estate on cchambers.maverickrealtyusa.com today.