Christina Chambers

BEDS3
BATHS2 full
SQUARE FEET1,538
MLS#DESU2112444
STATUSACTIVE
PROPERTY TYPEResidential - Single Family
SUBDIVISIONOCEAN WAY ESTATES
SCHOOLINDIAN RIVER
Property Description
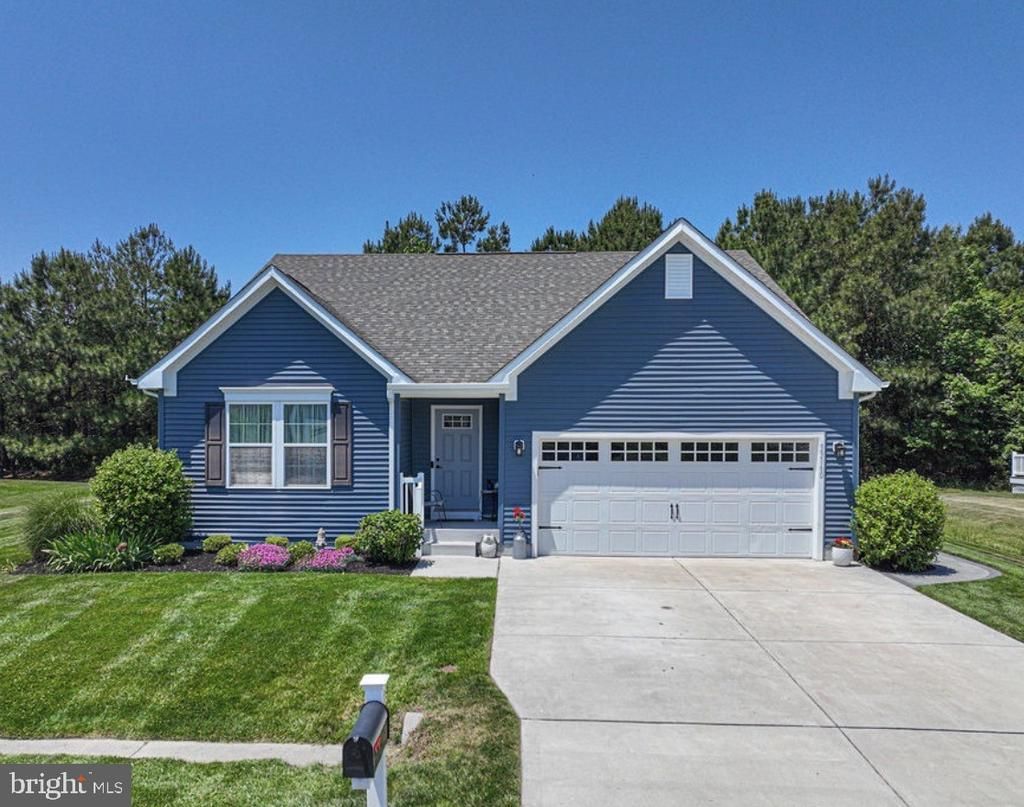
Beautiful, like-new home in Ocean Way Estates! This one-level gem features 3 bedrooms, 2 baths, an open-concept living area, and a stylish kitchen with stainless steel appliances. Enjoy the bonus morning room with access to a spacious deck and hardscaped outdoor space—perfect for relaxing or entertaining. Exterior propane hook up to grill is super convenient! Backyard includes Amish built shed with electric. Bike to the beach, shopping, and dining! No HOA and low taxes make this a must-see.
Property Features
Property Type: Residential - Single Family
Cooling: Ceiling Fan(s), Central A/C
Fireplaces: 1
Fuel Type: Electric
Garage: 2
Heating: Forced Air, Heat Pump(s)
Home Style: 10000001217
Lot Size: 0.23 Acres
Roof Type: Architectural Shingle
Stories: 1.0
Taxes: $1,852
Year Built: 2018
Feature Descriptions
Additional Structures: Above Grade, Below Grade
Appliances: Built-In Microwave, Dishwasher, Disposal, Dryer - Electric, Icemaker, Oven/Range - Gas, Refrigerator, Washer, Water Heater
Building Name: NONE AVAILABLE
Days on Site: 7
Exterior: Extensive Hardscape, Outside Shower
Exterior: Block, Vinyl Siding
Fireplace: Gas/Propane
Flooring: Luxury Vinyl Plank, Tile/Brick
Interior: Ceiling Fan(s), Combination Kitchen/Dining, Combination Kitchen/Living, Entry Level Bedroom, Floor Plan - Open, Kitchen - Island, Pantry, Recessed Lighting
Lot: Backs to Trees, Cleared, Front Yard, Rear Yard, SideYard(s)
Lot Dimensions: 0.23 Acre(S)
Parking Features: Paved Parking, Private
Parking Notes: 6 Total Parking Spaces
Sewer: Public Sewer
SQFT Above Finished: 1538
SQFT Total Finished: 1538
Structure Type: Detached
Total Garage/Parking Spaces: 6
Water: Community, Public
Local Schools
School District: INDIAN RIVER
Listed By / Shown By
Listed By
Agency Name: Patterson-Schwartz-OceanView
Agency Phone: 3025371300
Shown By
Agent Name: Christina Chambers
Agent Phone: (302) 577-0614
Agency Title: Maverick Realty, LLC

Estimate Your Payment
Estimated Payment
$ 1,664.67 per month $1,335.34 Principal & Interest $154.33 Property Tax $175.00 Homeowner's InsuranceChange Payment Information
Privacy Policy / DMCA Notice / ADA Accessibility


This site is hosted, designed and copyright
© 1994 - 2026 by
Delta Media Group, Inc. -- Patent Pending --
33160 Ogre Drive | MLS# DESU2112444
This single family home located at 33160 Ogre Drive, Ocean View, DE 19970 is currently listed for sale with an asking price of $600,000. This property was built in 2018 and has 3 bedrooms and 2 full baths with 1538 sq. ft. Ogre Drive is located in the OCEAN WAY ESTATES subdivision within the INDIAN RIVER school district. Search OCEAN WAY ESTATES real estate on cchambers.maverickrealtyusa.com today.