Christina Chambers

BEDS2
BATHS2 full
SQUARE FEET1,207
MLS#DESU2121356
STATUSACTIVE
PROPERTY TYPEResidential - Townhouse
SUBDIVISIONPLANTATIONS
SCHOOLCAPE HENLOPEN
Property Description
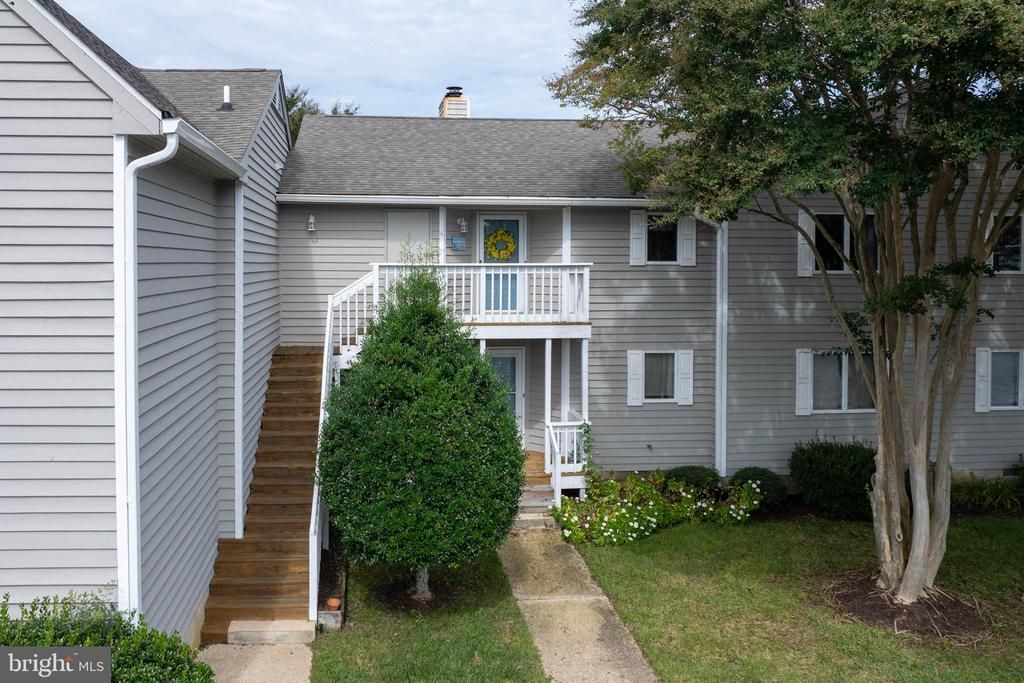
Welcome to this beautifully updated 2-bedroom, 2 Bath Condo in the desirable Plantations! This inviting home offers a comfortable open layout with tasteful updates throughout such as new flooring & carpet, updated kitchen with new countertops, cabinets and backsplash, creating a move-in-ready retreat near all that the Delaware Beaches have to offer. Nicely sized bedrooms, as well as windowed Sunroom overlooking the common area. Enjoy the convenience of low-maintenance condo living along with the amenities and community atmosphere Plantations is known for. Whether you're looking for a full-time residence, beach getaway, or investment opportunity, this condo offers an excellent combination of comfort, location, and value. Conveniently located just minutes from downtown Lewes, area beaches, shopping, dining, and recreation, this is an opportunity you won't want to miss!
Property Features
Property Type: Residential - Townhouse
Cooling: Central A/C
Fireplaces: 1
Fuel Type: Electric
Heating: Heat Pump - Electric BackUp
Home Style: Coastal
Lot Size: 43.81 Acres
Roof Type: Architectural Shingle
Stories: 1.0
Taxes: $608
Year Built: 2000
Feature Descriptions
Additional Structures: Above Grade, Below Grade
Building Name: PLANTATION
Condo/Coop Fee: $717.11/Quarterly
Days on Site: 50
Exterior: CPVC/PVC, Cedar, Stick Built, Tile
Fireplace: Wood
Flooring: Carpet, Luxury Vinyl Plank
HOA Fee: $242.21/Quarterly
Interior: Carpet, Ceiling Fan(s), Combination Dining/Living, Combination Kitchen/Dining, Combination Kitchen/Living, Floor Plan - Open, Kitchen - Gourmet, Recessed Lighting, Window Treatments
Lot Dimensions: 43.81 Acre(S)
Pet Restrictions: No Pet Restrictions
Sewer: Public Sewer
SQFT Above Finished: 1207
SQFT Total Finished: 1207
Structure Type: End of Row/Townhouse
Water: Private
Local Schools
School District: CAPE HENLOPEN
Listed By / Shown By
Listed By
Agency Name: Berkshire Hathaway HomeServices PenFed Realty
Agency Phone: 3026456661
Shown By
Agent Name: Christina Chambers
Agent Phone: (302) 577-0614
Agency Title: Maverick Realty, LLC

Estimate Your Payment
Estimated Payment
$ 916.59 per month $765.59 Principal & Interest $50.67 Property Tax $100.33 Homeowner's InsuranceChange Payment Information
Privacy Policy / DMCA Notice / ADA Accessibility


This site is hosted, designed and copyright
© 1994 - 2026 by
Delta Media Group, Inc. -- Patent Pending --
33935 Middleton Circle, Unit 4 | MLS# DESU2121356
This townhouse located at 33935 Middleton Circle, Unit 4, Lewes, DE 19958 is currently listed for sale with an asking price of $344,000. This property was built in 2000 and has 2 bedrooms and 2 full baths with 1207 sq. ft. Middleton Circle, Unit 4 is located in the PLANTATIONS subdivision within the CAPE HENLOPEN school district. Search PLANTATIONS real estate on cchambers.maverickrealtyusa.com today.