Christina Chambers

BEDS4
BATHS3 full 1 partial
SQUARE FEET4,260
MLS#DENC2114778
STATUSPENDING
PROPERTY TYPEResidential - Single Family
SUBDIVISIONEST OF CORNER KETC
SCHOOLCHRISTINA
Property Description
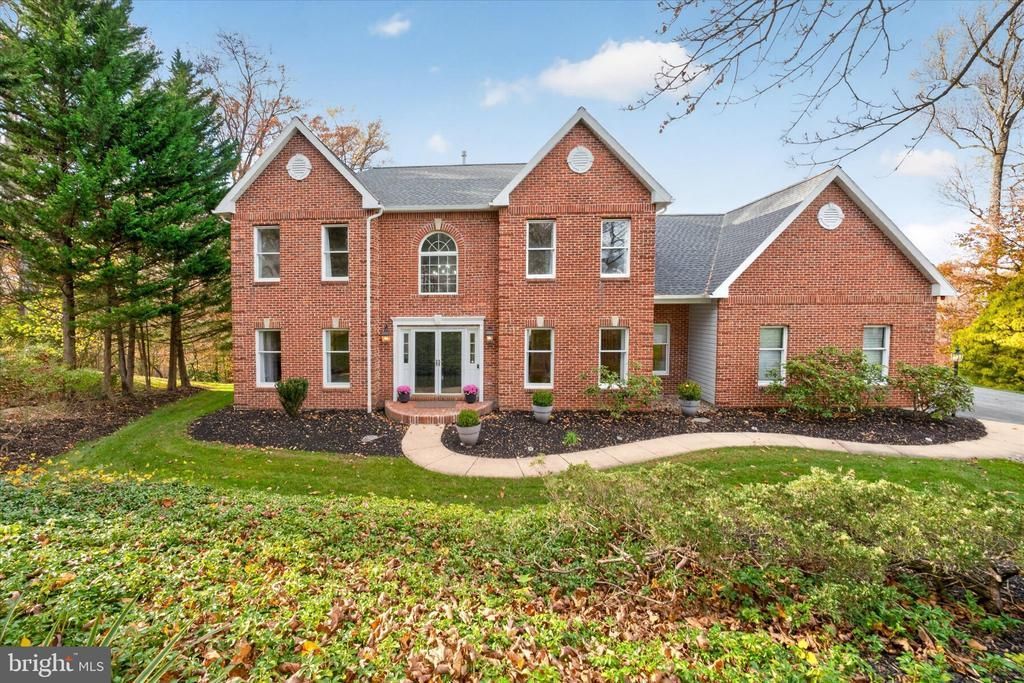
Nestled in the prestigious ESTATES OF CORNER KETCH, this exquisite Colonial home offers a harmonious blend of luxury and comfort. Set on a sprawling 1.15-acre lot that backs onto White Clay Creek parkland, this property invites you to experience nature's beauty right in your backyard. The lush trees and tranquil woods create a picturesque backdrop, perfect for peaceful mornings or evening strolls. This residence is designed for both relaxation and entertaining. The classic brick exterior exudes timeless charm, while the interior spaces are ready to be transformed into your personal sanctuary. Enter into the two-story foyer that opens to the living room and dining room. Wood floors flow through the foyer, living room, dining room and family room. The family room is set perfectly for relaxing with family and friends, with a gas fireplace, vaulted ceiling and a beautiful view out the large wall of windows. The kitchen is the heart of this home and was clearly built for people who love to cook and entertain. White shaker cabinets with brushed nickel hardware wrap the room and are paired with granite countertops and a beveled white subway tile backsplash. Gas cooktop with pot filler under a stainless chimney hood with a glass canopy, double wall ovens, a French-door refrigerator, and a stainless dishwasher. A farmhouse double-bowl sink sits under windows with wooded views in every season. The large center island with a built-in microwave drawer, extra storage and seating for four. The kitchen includes a sunny breakfast area with a sliding glass door to the deck and opens to the family room. The dining room is adjacent to the kitchen. An office and first floor laundry are a nice added feature. The upper level boasts a generous primary bedroom featuring a sitting room, walk-in closet and a new luxury bathroom. All the secondary bedrooms offer plenty of space. A hall bath completes the upper level. Step into the lower level and experience a large recreation room, exercise room with a sauna, a mini kitchen and a full bath. Walk through the slider to a spacious screened porch leading to a patio with hot tub overlooking the amazing rear yard. The attached three-car garage provides ample space for vehicles and storage, ensuring convenience at every turn. This home is not just a residence; it's a lifestyle. Embrace the opportunity to create lasting memories in a home that truly embodies luxury living amidst nature's embrace.
Property Features
Property Type: Residential - Single Family
Basement: Yes
Basement: Fully Finished, Walkout Level
Cooling: Central A/C
Fuel Type: Natural Gas
Garage: 3
Heating: Forced Air
Home Style: Colonial
Lot Size: 1.15 Acres
Stories: 2.0
Taxes: $6,572
Year Built: 1992
Feature Descriptions
Additional Structures: Above Grade, Below Grade
Exterior: Brick
HOA Fee: $135.00/Annually
Lot: Backs - Parkland
Lot Dimensions: 1.15 Acre(S)
Parking Notes: 3 Total Parking Spaces
Rooms: Living Room, Dining Room, Primary Bedroom, Sitting Room, Bedroom 2,Bedroom 3,Bedroom 4,Kitchen, Family Room, Breakfast Room, Exercise Room, Laundry, Office, Recreation Room, Storage Room
Sewer: Public Sewer
Special View Info: Trees/Woods
SQFT Above Finished: 3008
SQFT Below Finished: 1252
SQFT Total Finished: 4260
Structure Type: Detached
Total Garage/Parking Spaces: 3
Water: Public
Room Sizes
Primary Bedroom: 17 x 13 Level - Upper 1
Sitting Room: 15 x 12 Level - Upper 1
Bedroom 2: 14 x 13 Level - Upper 1
Bedroom 3: 14 x 11 Level - Upper 1
Bedroom 4: 11 x 11 Level - Upper 1
Living Room: 18 x 13 Level - Main
Family Room: 23 x 15 Level - Main
Kitchen: 16 x 13 Level - Main
Breakfast Room: 13 x 11 Level - Main
Dining Room: 15 x 13 Level - Main
Office: 11 x 7 Level - Main
Laundry: 10 x 7 Level - Main
Recreation Room: 40 x 26 Level - Lower 1
Kitchen: 9 x 6 Level - Lower 1
Exercise Room: 19 x 16 Level - Lower 1
Storage Room: 21 x 15 Level - Lower 1
Local Schools
School District: CHRISTINA
Listed By / Shown By
Listed By
Agency Name: RE/MAX Point Realty
Agency Phone: 3024262211
Shown By
Agent Name: Christina Chambers
Agent Phone: (302) 577-0614
Agency Title: Maverick Realty, LLC

Estimate Your Payment
Estimated Payment
$ 2,624.38 per month $1,836.09 Principal & Interest $547.67 Property Tax $240.63 Homeowner's InsuranceChange Payment Information
Privacy Policy / DMCA Notice / ADA Accessibility


This site is hosted, designed and copyright
© 1994 - 2026 by
Delta Media Group, Inc. -- Patent Pending --
34 Sebastian Drive | MLS# DENC2114778
This single family home located at 34 Sebastian Drive, Newark, DE 19711 is currently listed for sale with an asking price of $825,000. This property was built in 1992 and has 4 bedrooms and 3 full and 1 partial baths with 4260 sq. ft. Sebastian Drive is located in the EST OF CORNER KETC subdivision within the CHRISTINA school district. Search EST OF CORNER KETC real estate on cchambers.maverickrealtyusa.com today.