Christina Chambers

BEDS3
BATHS2 full
SQUARE FEET1,225
MLS#DENC2106930
STATUSACTIVE
PROPERTY TYPERental - Townhouse
SUBDIVISIONRED HOUSE PLANTATION
SCHOOLCHRISTINA
Property Description
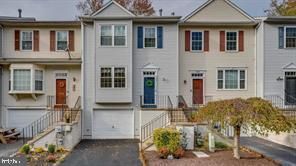
Welcome to 344 Stanley Plaza Blvd in the desirable Red House Plantation community. This well-maintained, move-in-ready home offers 3 bedrooms, 2.5 bathrooms, and a finished basement. From the entryway, step up to the main living area. To the left is a bright eat-in kitchen, while straight ahead is a spacious living room with beautiful hardwood floors and ample space for a dining table. Sliding glass doors lead to a back deck overlooking a wooded area. There is also a flat grassy space perfect for play, outdoor dining, extra seating, or simply relaxing. A powder room and coat closet complete the main level. Upstairs, the large primary bedroom features a private, updated en-suite bathroom and a walk-in closet. Two additional bedrooms share a recently remodeled hall bathroom with a tub/shower combination. The finished lower level offers a flexible living space ideal for a playroom, family room, or home office. The laundry area, additional storage, and access to the one-car garage are also located on this level. Conveniently located near the University of Delaware and Christiana Hospital.
Property Features
Property Type: Rental - Townhouse
Basement: Full
Basement: Yes
Cooling: Central A/C
Fuel Type: Natural Gas
Garage: 1 car attached
Heating: Heat Pump(s)
Lot Size: 0.05 Acres
Stories: 2.0
Year Built: 1991
Feature Descriptions
Additional Structures: Above Grade
Days on Site: 4
Exterior: Vinyl Siding, Aluminum Siding
Flooring: Carpet, Hardwood
HOA Fee: $250.00/Annually
Interior: Carpet, Ceiling Fan(s), Combination Dining/Living, Dining Area, Floor Plan - Open, Kitchen - Eat-In, Primary Bath(s), Bathroom - Tub Shower, Walk-in Closet(s), Wood Floors
Location: Suburban
Lot Dimensions: 0.05 Acre(S)
Pet Restrictions: Case by Case Basis
Rooms: Living Room, Kitchen, Half Bath
Sewer: Public Sewer
SQFT Above Finished: 1225
SQFT Total Finished: 1225
Structure Type: Interior Row/Townhouse
Total Garage/Parking Spaces: 1
Water: Public
Local Schools
School District: CHRISTINA
Listed By / Shown By
Listed By
Agency Name: RE/MAX Edge
Agency Phone: 3024424200
Shown By
Agent Name: Christina Chambers
Agent Phone: (302) 577-0614
Agency Title: Maverick Realty, LLC

Privacy Policy / DMCA Notice / ADA Accessibility


This site is hosted, designed and copyright
© 1994 - 2026 by
Delta Media Group, Inc. -- Patent Pending --
344 Stanley Plaza Boulevard | MLS# DENC2106930
This property located at 344 Stanley Plaza Boulevard , Newark, DE 19713 is currently listed for rent with an asking price of $2,400 / Monthly. Stanley Plaza Boulevard is located within the CHRISTINA school district. Search Newark real estate on cchambers.maverickrealtyusa.com today.