Christina Chambers

BEDS4
BATHS3 full
SQUARE FEET2,750
MLS#DENC2101846
STATUSACTIVE UNDER CONTRACT
PROPERTY TYPEResidential - Single Family
SUBDIVISIONMERIDIAN CROSSING
SCHOOLCOLONIAL
Property Description
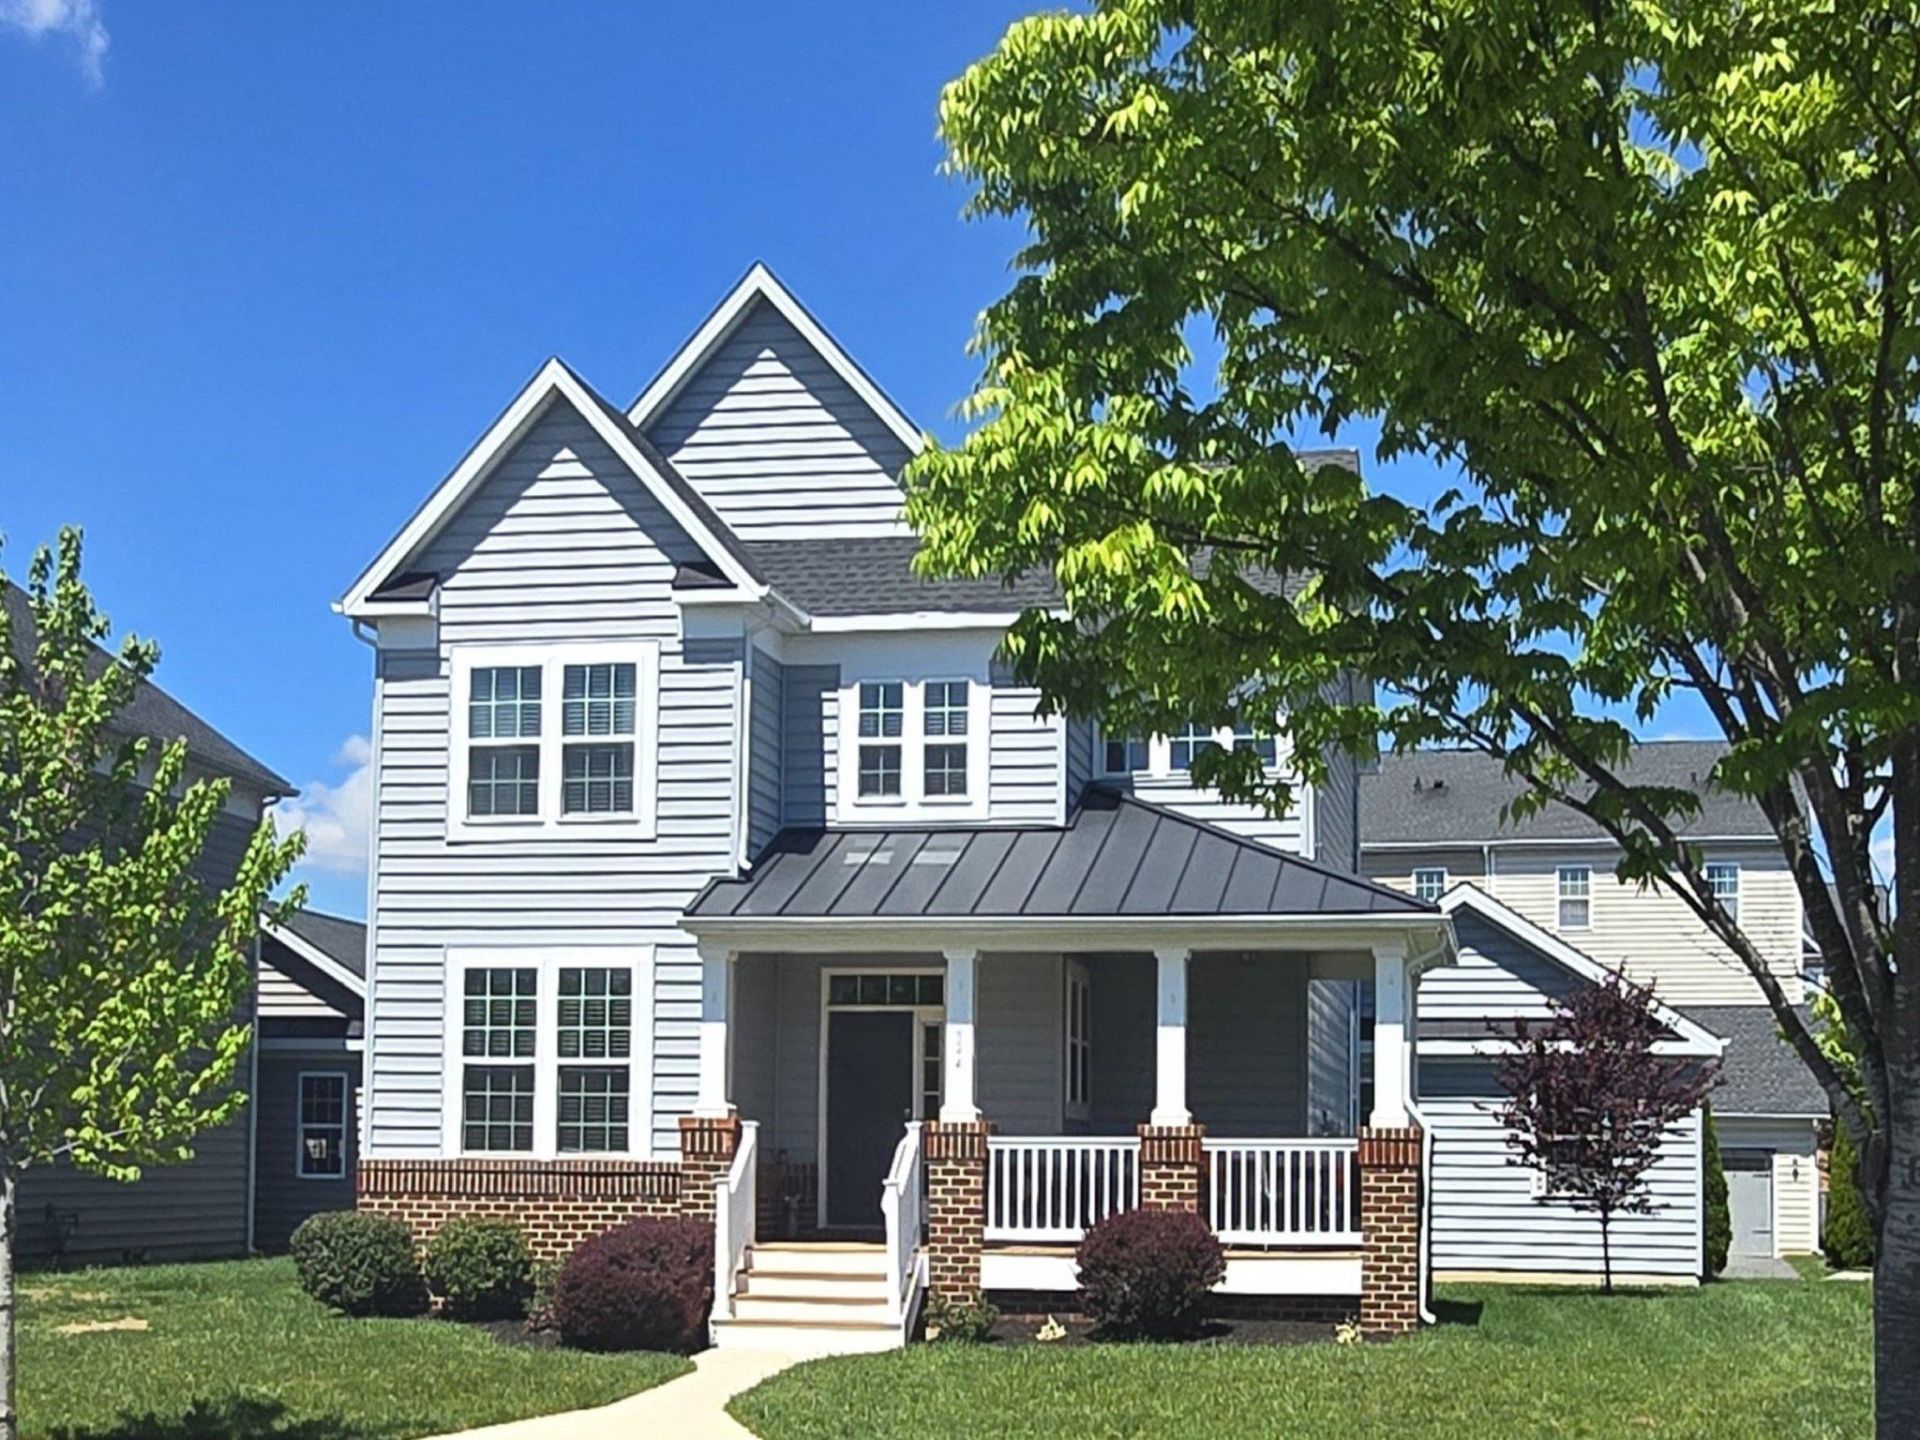
No need to wonder—come see your new home in the lovely community of Meridian Crossing. This beautiful home and community offer a remarkable opportunity for those seeking a perfect blend of modern designs and lifestyle comforts. This gorgeous four-bedroom, three-bathroom home is ready for you. The open floor plan fills the home with natural light, as seen in the bright, welcoming foyer. The main level features attractive hardwood flooring throughout, an expansive great room and numerous windows. The heart of the home is the gourmet kitchen, which boasts stainless steel appliances (including a double oven and cooktop), upgraded shaker-style cabinets, granite countertops, tile backsplash, and island with pendant lights and space for barstools. Adjacent to the kitchen, the living area features a beautiful stone & mantel surrounding the fireplace and a ceiling fan. For friends and family gatherings, the dining area fits a large table and chair set. The bonus space rounds out this level, allowing it to be used for just about anything: office, crafting, or a game space. The staircase is open to the upper level with lovely windows and a ton of natural light. The main bedroom suite serves as a private retreat, offering an upgraded bath with a double-sink vanity, granite countertops, a separate tub and shower, a private water closet, a large walk-in closet with built-ins, and a nicely designed tray ceiling. The laundry room is conveniently located on the upper level highlighted by the shelving design and additional windows for natural light. The lower level pluses include a finished basement with a recreation space, fireplace, exercise area, egress window, tankless water heater, and storage room. Additional notable highlights include a detached 2-car garage, large front porch, bedroom vaulted ceiling, recessed lighting, spacious bathrooms, security and surveillance systems, and more! Imagine yourself relaxing at home or experiencing the amenities at Meridian Crossing which offers something for everyone: the clubhouse, theater, meeting & party spaces, fitness center, and a pool. For your enjoyment, there is a gazebo, playground, sports courts, recreational fields, walking and biking trails. And remember, HOA fees cover conveniences like lawn care, snow removal, trash, and common area maintenance. The seller is graciously offering numerous inclusions with the home sale: kitchen bar stools; basement bar and bar chairs, a cable gym system (minus the weight plates), and more! This is a prime location in Bear, Delaware near restaurants, entertainment, shopping, and a short drive to Rte-1 and I-95. Don’t miss out on this one. Schedule your tour today…344 Sun Blvd is waiting for you to come home.
Property Features
Property Type: Residential - Single Family
Basement: Full, Rough Bath Plumb, Sump Pump, Windows
Basement: Yes
Cooling: Central A/C
Fireplaces: 2
Fuel Type: Natural Gas
Garage: 2
Heating: Central
Home Style: Colonial
Lot Size: 0.14 Acres
Roof Type: Shingle
Stories: 2.0
Taxes: $3,583
Year Built: 2019
Feature Descriptions
Additional Structures: Above Grade, Below Grade
Appliances: Built-In Microwave, Cooktop, Dishwasher, Dryer, Oven - Wall, Refrigerator, Washer, Water Heater - Tankless
Community Amenities: Club House, Fitness Center, Common Grounds
Days on Site: 78
Electric: Circuit Breakers
Exterior: Brick Front, Vinyl Siding
HOA Fee: $211.23/Monthly
Interior: Bathroom - Tub Shower, Bathroom - Walk-In Shower, Carpet, Ceiling Fan(s), Dining Area, Entry Level Bedroom, Family Room Off Kitchen, Floor Plan - Open, Kitchen - Island, Pantry, Primary Bath(s), Recessed Lighting, Walk-in Closet(s), Window Treatments
Lot Dimensions: 0.14 Acre(S)
Parking Notes: 2 Total Parking Spaces
Rooms: Kitchen, Family Room, Basement, Exercise Room, Great Room, Laundry, Storage Room, Bonus Room
Sewer: Public Sewer
SQFT Above Finished: 2750
SQFT Total Finished: 2750
Structure Type: Detached
Total Garage/Parking Spaces: 2
Utilities: Cable TV Available, Electric Available, Natural Gas Available, Phone Available, Sewer Available, Water Available
Water: Public
Local Schools
School District: COLONIAL
Listed By / Shown By
Listed By
Agency Name: BHHS Fox & Roach-Christiana
Agency Phone: 3023681621
Shown By
Agent Name: Christina Chambers
Agent Phone: (302) 577-0614
Agency Title: Maverick Realty, LLC

Estimate Your Payment
Estimated Payment
$ 1,650.34 per month $1,195.13 Principal & Interest $298.58 Property Tax $156.63 Homeowner's InsuranceChange Payment Information
Privacy Policy / DMCA Notice / ADA Accessibility


This site is hosted, designed and copyright
© 1994 - 2026 by
Delta Media Group, Inc. -- Patent Pending --
344 Sun Blvd | MLS# DENC2101846
This single family home located at 344 Sun Blvd, Bear, DE 19701 is currently listed for sale with an asking price of $537,000. This property was built in 2019 and has 4 bedrooms and 3 full baths with 2750 sq. ft. Sun Blvd is located in the MERIDIAN CROSSING subdivision within the COLONIAL school district. Search MERIDIAN CROSSING real estate on cchambers.maverickrealtyusa.com today.