Christina Chambers

BEDS4
BATHS3 full
SQUARE FEET1,920
MLS#DESU2124258
STATUSACTIVE
PROPERTY TYPEResidential - Mobile Home
SUBDIVISIONPOTNETS BAYSIDE
SCHOOLINDIAN RIVER
Property Description
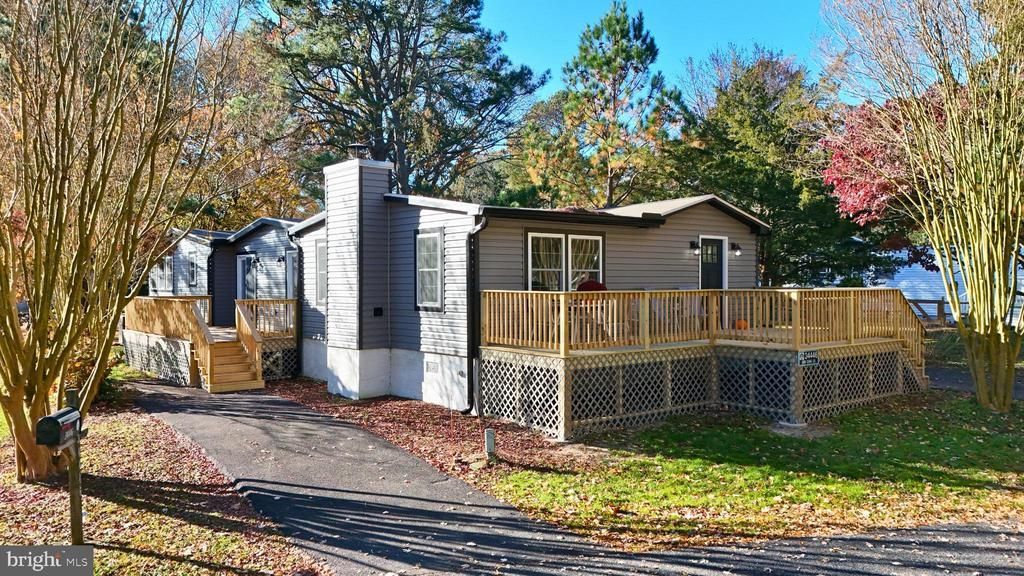
Welcome to your completely reimagined 4-bedroom, 3-bath coastal retreat in the premier waterfront community of Pot-Nets Bayside. Inside, an expansive open-concept floor plan is elevated by vaulted ceilings with architectural dark wood beams, recessed lighting, and brand-new luxury wood-look flooring throughout. A gorgeous fireplace anchors the spacious main living room, flowing effortlessly into the dining area and a bright, window-lined sunroom ideal for morning coffee or relaxing with guests. The brand-new kitchen showcases crisp white shaker cabinetry, sleek countertops, a sprawling center island with pendant lighting and bar seating, and stainless steel appliances. The thoughtfully designed layout features a spacious primary suite with a dramatic accent wall, sliding glass doors to the deck, a generous walk-in closet with built-in shelving, and a private bath with a double vanity and walk-in tile shower. The rear private bedroom also offers its own private en-suite bathroom for added guest comfort, complemented by two additional bedrooms, a third full bath, a dedicated laundry area, and extra storage/workshop space. Step outside onto one of the two the newly updated, expansive wooden deck for effortless outdoor entertaining, and enjoy the rare convenience of two separate driveways providing abundant off-street parking. As a resident of Pot-Nets Bayside, enjoy golf-cart access to private Indian River Bay beaches, marinas, boat slips, fishing and crabbing piers, swimming pools, pickleball and tennis courts, nature trails, and waterfront dining and live entertainment at Paradise Grill, all just a short drive from Lewes and Rehoboth Beach.
Property Features
Property Type: Residential - Mobile Home
Cooling: Central A/C
Fuel Type: Electric
Heating: Baseboard - Electric
Home Style: Modular/Pre-Fabricated
Lot Size: 0.00 Acre(S)
Stories: 1.0
Taxes: $329
Year Built: 1984
Feature Descriptions
Additional Structures: Above Grade, Below Grade
Appliances: Refrigerator, Washer, Dryer, Dishwasher, Oven/Range - Electric, Microwave
Building Name: NONE AVAILABLE
Community Amenities: Basketball Courts, Beach, Boat Dock/Slip, Boat Ramp, Common Grounds, Dog Park, Pickleball Courts, Pool - Outdoor, Jog/Walk Path, Tot Lots/Playground
Days on Site: 5
Exterior: Modular/Manufactured
Exterior: Exterior Lighting
Interior: Bathroom - Tub Shower, Breakfast Area, Carpet, Ceiling Fan(s), Combination Dining/Living, Combination Kitchen/Dining, Combination Kitchen/Living, Entry Level Bedroom, Floor Plan - Open, Kitchen - Island, Primary Bath(s), Recessed Lighting, Walk-in Closet(s)
Lot Dimensions: 0.00 Acre(S)
Parking Features: Asphalt Driveway
Parking Notes: 4 Total Parking Spaces
Sewer: Public Sewer
SQFT Above Finished: 1920
SQFT Total Finished: 1920
Structure Type: Manufactured
Total Garage/Parking Spaces: 4
Water: Public
Local Schools
School District: INDIAN RIVER
Listed By / Shown By
Listed By
Agency Name: The Parker Group
Agency Phone: 3022176692
Shown By
Agent Name: Christina Chambers
Agent Phone: (302) 577-0614
Agency Title: Maverick Realty, LLC

Estimate Your Payment
Estimated Payment
$ 704.55 per month $598.68 Principal & Interest $27.42 Property Tax $78.46 Homeowner's InsuranceChange Payment Information
Privacy Policy / DMCA Notice / ADA Accessibility


This site is hosted, designed and copyright
© 1994 - 2026 by
Delta Media Group, Inc. -- Patent Pending --
34446 Quail Lane | MLS# DESU2124258
This single family home located at 34446 Quail Lane, Millsboro, DE 19966 is currently listed for sale with an asking price of $269,000. This property was built in 1984 and has 4 bedrooms and 3 full baths with 1920 sq. ft. Quail Lane is located in the POTNETS BAYSIDE subdivision within the INDIAN RIVER school district. Search POTNETS BAYSIDE real estate on cchambers.maverickrealtyusa.com today.