Christina Chambers

BEDS3
BATHS2 full
SQUARE FEET1,768
MLS#DESU2114500
STATUSACTIVE
PROPERTY TYPEResidential - Mobile Home
SUBDIVISIONWEST BAY PARK
SCHOOLCAPE HENLOPEN
Property Description
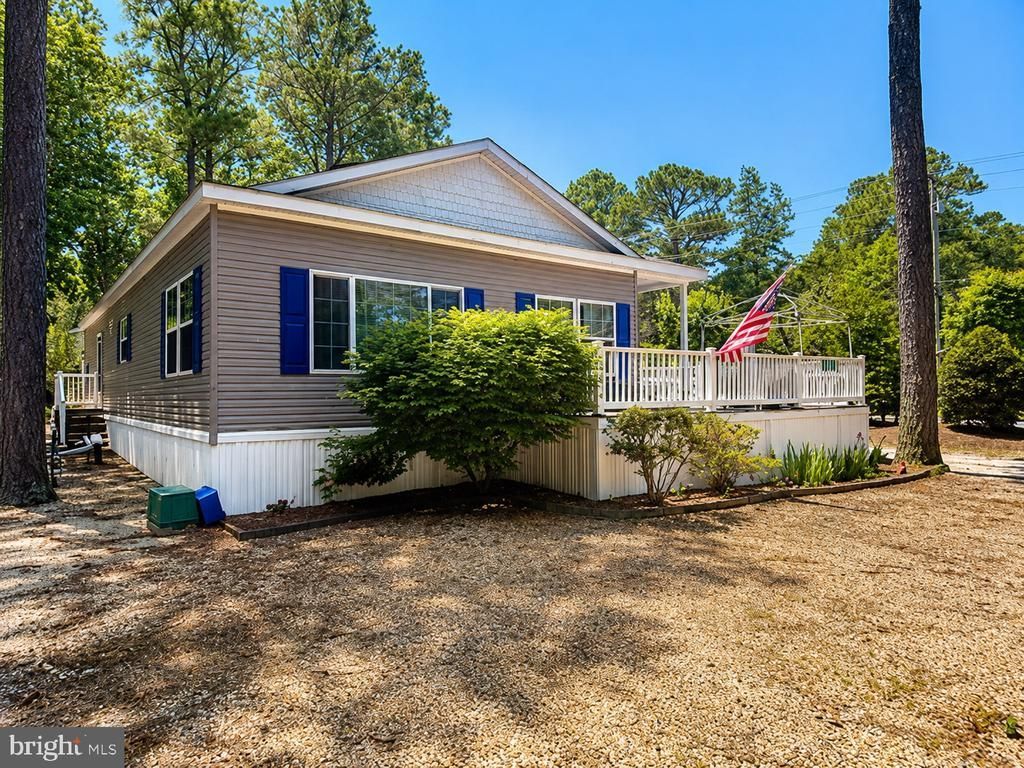
Welcome to West Bay Park, where towering trees, a peaceful setting, and beautiful views create the perfect coastal retreat. This well-maintained 3-bedroom, 2-bath home offers a spacious and inviting floor plan with 9-foot ceilings and generously sized rooms throughout. Recent updates include freshly painted ceilings, new flooring, and a new hot water heater, providing added value and peace of mind. The home also features an 8' x 10' storage shed and a vapor barrier beneath the home for additional protection and maintenance. Outside, you'll appreciate the abundant parking available along the right side and rear of the home. The oversized corner lot offers plenty of room for outdoor entertaining, creating a social gathering space, or even parking a boat. If you're looking for a move-in-ready home in a desirable community close to the area's beaches, boating, shopping, and dining, this property is a must-see. Schedule your private showing today!
Property Features
Property Type: Residential - Mobile Home
Cooling: Central A/C
Fuel Type: Propane - Leased
Heating: 90% Forced Air
Home Style: Modular/Pre-Fabricated
Lot Size: 70.47 Acres
Roof Type: Architectural Shingle
Stories: 1.0
Taxes: $333
Year Built: 2006
Feature Descriptions
Additional Structures: Above Grade, Below Grade
Building Name: NONE AVAILABLE
Days on Site: 27
Exterior: Vinyl Siding, Modular/Manufactured
Lot Dimensions: 70.47 Acre(S)
Parking Features: Stone Driveway
Parking Notes: 8 Total Parking Spaces
Pet Restrictions: Cats OK, Dogs OK
Sewer: Community Septic Tank
SQFT Above Finished: 1768
SQFT Total Finished: 1768
Structure Type: Manufactured
Total Garage/Parking Spaces: 8
Water: Public
Local Schools
School District: CAPE HENLOPEN
Listed By / Shown By
Listed By
Agency Name: BAY COAST REALTY
Agency Phone: 3022278146
Shown By
Agent Name: Christina Chambers
Agent Phone: (302) 577-0614
Agency Title: Maverick Realty, LLC

Estimate Your Payment
Estimated Payment
$ 657.06 per month $556.39 Principal & Interest $27.75 Property Tax $72.92 Homeowner's InsuranceChange Payment Information
Privacy Policy / DMCA Notice / ADA Accessibility


This site is hosted, designed and copyright
© 1994 - 2026 by
Delta Media Group, Inc. -- Patent Pending --
34874 Oak Drive | MLS# DESU2114500
This single family home located at 34874 Oak Drive, Lewes, DE 19958 is currently listed for sale with an asking price of $249,999. This property was built in 2006 and has 3 bedrooms and 2 full baths with 1768 sq. ft. Oak Drive is located in the WEST BAY PARK subdivision within the CAPE HENLOPEN school district. Search WEST BAY PARK real estate on cchambers.maverickrealtyusa.com today.