Christina Chambers

BEDS5
BATHS5 full
SQUARE FEET5,861
MLS#DESU2112138
STATUSACTIVE
PROPERTY TYPEResidential - Single Family
SUBDIVISIONSHOWFIELD
SCHOOLCAPE HENLOPEN
Property Description
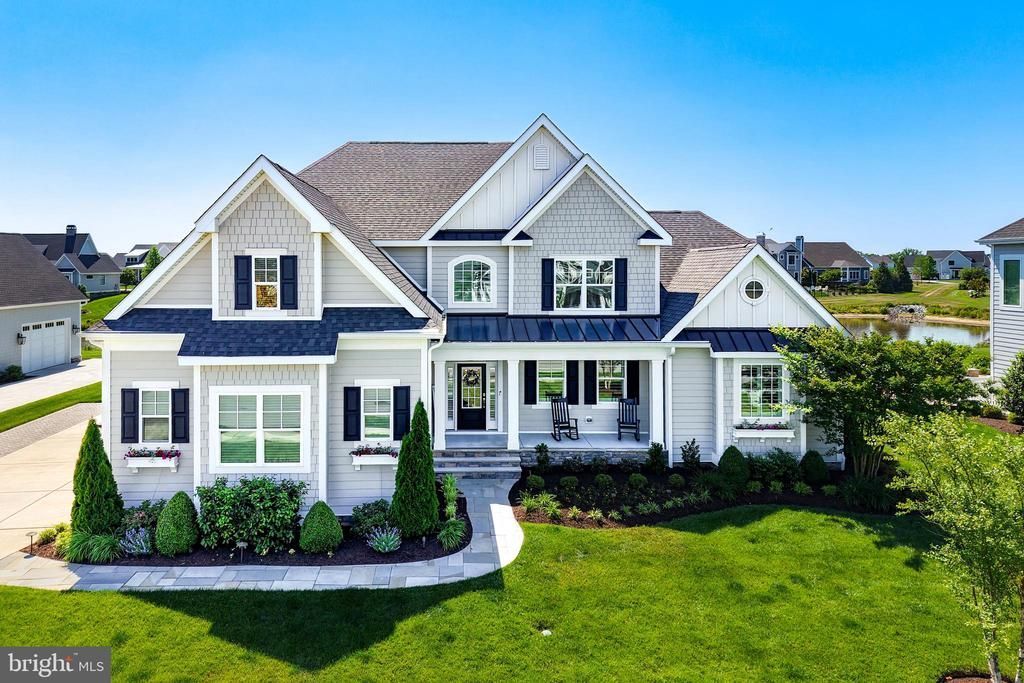
COASTAL SOPHISTICATION MEETS POND-SIDE SERENITY IN SHOWFIELD. Situated in the highly sought-after community of Showfield, this exceptional Chesapeake model by Schell Brothers offers luxury coastal living just moments from downtown Lewes, scenic trails, beaches, shopping, and dining. Perfectly positioned with a tranquil pond setting in the rear, the home enjoys added privacy and open space between neighboring properties. Designed with both comfort and entertaining in mind, this spacious home features 5 bedrooms across the first and second floors, including a first-floor primary suite and an additional first-floor guest suite, plus a private first-floor office/flex room and a beautifully finished basement providing abundant living and recreational space. Extensive custom upgrades elevate this home throughout, including engineered hardwood flooring with wider planks across the entire first level, expanded bump-outs, an upgraded kitchen backsplash, and an expanded driveway. The inviting front porch was thoughtfully redesigned from a traditional Trex-style porch with PVC railings into an elegant open concrete and stone porch that enhances the home’s curb appeal. Outdoor living is truly extraordinary with professionally designed extravagant landscaping, bluestone walkways in both the front and rear, and a stunning bluestone patio anchored by a custom stacked-stone fireplace featuring symmetrical wood storage alcoves, a large tapered chimney, and a built-in natural gas grill — creating the ultimate outdoor entertaining space. Residents of Showfield enjoy access to a beautifully appointed clubhouse offering numerous opportunities for social gatherings, activities, and community events, all within one of Lewes’ most desirable and walkable neighborhoods.
Property Features
Property Type: Residential - Single Family
Basement: Full, Improved, Interior Access, Sump Pump, Walkout Stairs
Basement: Yes
Cooling: Central A/C, Zoned
Fireplaces: 2
Fuel Type: Natural Gas
Garage: 3
Heating: Forced Air, Zoned
Home Style: 10000001217
Lot Size: 0.34 Acres
Roof Type: Architectural Shingle
Stories: 3.0
Taxes: $3,632
Year Built: 2020
Feature Descriptions
Additional Structures: Above Grade, Below Grade
Appliances: Built-In Microwave, Built-In Range, Dishwasher, Disposal, Oven - Double, Oven - Wall, Oven/Range - Gas, Range Hood, Refrigerator, Stainless Steel Appliances, Water Heater - Tankless, Washer/Dryer Hookups Only
Building Name: NONE AVAILABLE
Community Amenities: Club House, Fitness Center, Meeting Room, Pool - Outdoor
Exterior: HardiPlank Type, Stick Built
Exterior: Extensive Hardscape, Underground Lawn Sprinkler
Fireplace: Gas/Propane, Stone, Wood
Flooring: Engineered Wood, Tile/Brick
HOA Fee: $842.00/Quarterly
Interior: Bathroom - Walk-In Shower, Breakfast Area, Built-Ins, Butlers Pantry, Carpet, Ceiling Fan(s), Dining Area, Entry Level Bedroom, Floor Plan - Open, Kitchen - Gourmet, Kitchen - Island, Pantry, Primary Bath(s), Recessed Lighting, Upgraded Countertops, Walk-in Closet(s), Wet/Dry Bar, Wood Floors, Wine Storage
Lot: Front Yard, Landscaping, Rear Yard, Pond
Lot Dimensions: 0.34 Acre(S)
Parking Features: Concrete Driveway, Brick Driveway
Parking Notes: 7 Total Parking Spaces
Rooms: Dining Room, Primary Bedroom, Kitchen, Den, Foyer, Sun/Florida Room, Exercise Room, Great Room, Laundry, Loft, Office, Recreation Room, Storage Room, Primary Bathroom, Full Bath, Additional Bedroom
Sewer: Public Sewer
Special View Info: Garden/Lawn, Pond
SQFT Above Finished: 4608
SQFT Below Finished: 1253
SQFT Total Finished: 5861
Structure Type: Detached
Total Garage/Parking Spaces: 7
Water: Public
Local Schools
School District: CAPE HENLOPEN
Listed By / Shown By
Listed By
Agency Name: Berkshire Hathaway HomeServices PenFed Realty
Agency Phone: 3026456661
Shown By
Agent Name: Christina Chambers
Agent Phone: (302) 577-0614
Agency Title: Maverick Realty, LLC

Estimate Your Payment
Estimated Payment
$ 5,840.58 per month $4,896.25 Principal & Interest $302.67 Property Tax $641.67 Homeowner's InsuranceChange Payment Information
Privacy Policy / DMCA Notice / ADA Accessibility


This site is hosted, designed and copyright
© 1994 - 2026 by
Delta Media Group, Inc. -- Patent Pending --
35142 Battlemixer Drive | MLS# DESU2112138
This single family home located at 35142 Battlemixer Drive , Lewes, DE 19958 is currently listed for sale with an asking price of $2,199,999. This property was built in 2020 and has 5 bedrooms and 5 full baths with 5861 sq. ft. Battlemixer Drive is located in the SHOWFIELD subdivision within the CAPE HENLOPEN school district. Search SHOWFIELD real estate on cchambers.maverickrealtyusa.com today.