Christina Chambers

BEDS6
BATHS4 full
SQUARE FEET6,055
MLS#DEKT2048676
STATUSACTIVE
PROPERTY TYPEResidential - Single Family
SUBDIVISIONRIVERVIEW ESTATES
SCHOOLLAKE FOREST
Property Description
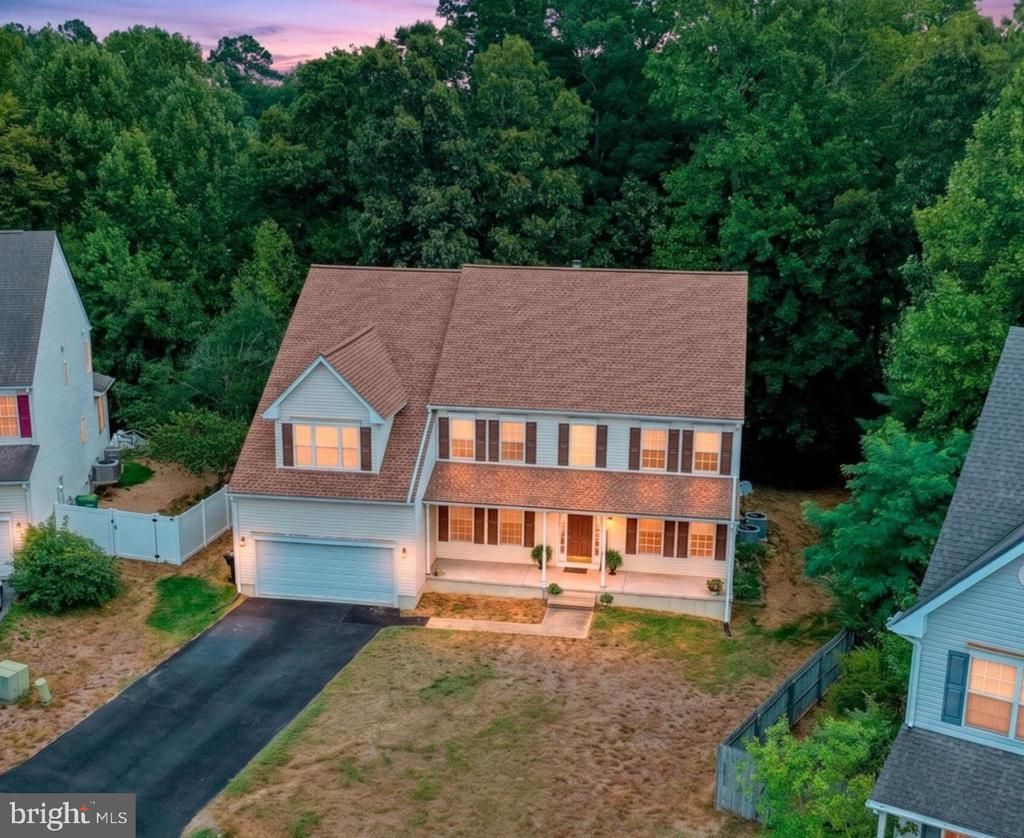
MAJOR UPDATES ALREADY COMPLETED — MOVE-IN READY! Significant investments include a new roof (2025) with transferable warranty, new gutters (2025), and newer heating and cooling systems (2023) with smart thermostats. Fresh interior paint and new upstairs carpeting were completed in 2026. DESIGNED FOR EVERYDAY LIVING AND ENTERTAINING! The main level features 9-foot ceilings and solid hardwood flooring throughout, with updated vinyl flooring in the full bathroom. The eat-in kitchen offers gas cooking, double wall ovens, an island, under-cabinet lighting, extensive cabinetry, and a pantry. The formal dining room accommodates seating for 12, while the library features built-in bookshelves. A separate family room includes a wood-burning fireplace. Additional main-level conveniences include laundry off the kitchen, a main-level bedroom currently shown as a home office, and an attached two-car garage. SPACE TO GATHER, ROOM TO SPREAD OUT! Offering 6 bedrooms and 4 full bathrooms, the home features FIVE bedrooms together upstairs, including a primary suite with a separate sitting area, two walk-in closets, and an en-suite bathroom. The additional upstairs bedrooms are generously sized and flexible — equally suited as a guest room, a teen's or child's bedroom, or a creative retreat — and one features a skylight. All five have ceiling fans. With 4,175 square feet above grade and an additional 1,880 square feet of finished walkout basement, the home offers multiple areas for gathering and individual activities. The lower level features a custom entertainment bar with coordinating 12-inch tile flooring and tiled bar front, luxury vinyl plank flooring, a pellet stove, full bathroom, and two additional rooms suitable for hobbies, exercise, media, or other uses. Additional improvements include newer kitchen and laundry appliances, professionally cleaned and sealed HVAC ductwork, a tankless water heater, and a regularly serviced whole-house water conditioning system. Two-inch wood privacy blinds provide adjustable light and privacy throughout the home. Located on a quiet cul-de-sac in Riverview Estates, the property features a rear deck overlooking a wooded backdrop, with recent backyard clearing opening up views of the natural surroundings — and a community park and playground just nearby. MOVE-IN READY! Schedule your private showing and discover everything this home has to offer!
Property Features
Property Type: Residential - Single Family
Basement: Yes
Basement: Fully Finished, Outside Entrance, Improved, Rear Entrance, Walkout Stairs, Full, Heated, Interior Access, Space For Rooms, Sump Pump
Cooling: Central A/C
Fireplaces: 2
Fuel Type: Natural Gas
Garage: 2
Heating: Forced Air
Home Style: Contemporary
Lot Size: 0.34 Acres
Roof Type: Asphalt
Stories: 3.0
Taxes: $2,390
Year Built: 2007
Feature Descriptions
Accessibility: 2+ Access Exits, Accessible Switches/Outlets, Doors - Swing In
Additional Structures: Above Grade, Below Grade
Appliances: Cooktop, Dishwasher, Disposal, Washer, Dryer, Instant Hot Water, Microwave, Oven - Double, Refrigerator, Stainless Steel Appliances, Water Conditioner - Owned, Water Heater - Tankless
Exterior: Vinyl Siding
Fireplace: Wood
Flooring: Hardwood, Luxury Vinyl Plank, Tile/Brick, Carpet
HOA Fee: $143.00/Annually
Interior: Additional Stairway, Bar, Bathroom - Soaking Tub, Bathroom - Stall Shower, Bathroom - Walk-In Shower, Ceiling Fan(s), Double/Dual Staircase, Entry Level Bedroom, Family Room Off Kitchen, Formal/Separate Dining Room, Kitchen - Eat-In, Kitchen - Gourmet, Kitchen - Island, Pantry, Primary Bath(s), Recessed Lighting, Skylight(s), Walk-in Closet(s), Water Treat System, Wood Floors
Location: Creek/Stream
Lot: Backs to Trees, Cul-de-sac, Premium, Private, Secluded, Stream/Creek
Lot Dimensions: 0.34 Acre(S)
Number of Rooms: 14
Parking Notes: 6 Total Parking Spaces
Sewer: Public Sewer
Special View Info: Creek/Stream
SQFT Above Finished: 4175
SQFT Below Finished: 1880
SQFT Total Finished: 6055
Structure Type: Detached
Total Garage/Parking Spaces: 6
Water: Public
Local Schools
School District: LAKE FOREST
Listed By / Shown By
Listed By
Agency Name: Burns & Ellis Realtors
Agency Phone: 3026744220
Shown By
Agent Name: Christina Chambers
Agent Phone: (302) 577-0614
Agency Title: Maverick Realty, LLC

Estimate Your Payment
Estimated Payment
$ 1,545.89 per month $1,190.68 Principal & Interest $199.17 Property Tax $156.04 Homeowner's InsuranceChange Payment Information
Privacy Policy / DMCA Notice / ADA Accessibility


This site is hosted, designed and copyright
© 1994 - 2026 by
Delta Media Group, Inc. -- Patent Pending --
360 Albacore Drive | MLS# DEKT2048676
This single family home located at 360 Albacore Drive, Frederica, DE 19946 is currently listed for sale with an asking price of $535,000. This property was built in 2007 and has 6 bedrooms and 4 full baths with 6055 sq. ft. Albacore Drive is located in the RIVERVIEW ESTATES subdivision within the LAKE FOREST school district. Search RIVERVIEW ESTATES real estate on cchambers.maverickrealtyusa.com today.