Christina Chambers

BEDS3
BATHS2 full 1 partial
SQUARE FEET1,430
MLS#DESU2123830
STATUSACTIVE
PROPERTY TYPEResidential - Townhouse
SUBDIVISIONASHLEY MANOR
SCHOOLINDIAN RIVER
Property Description
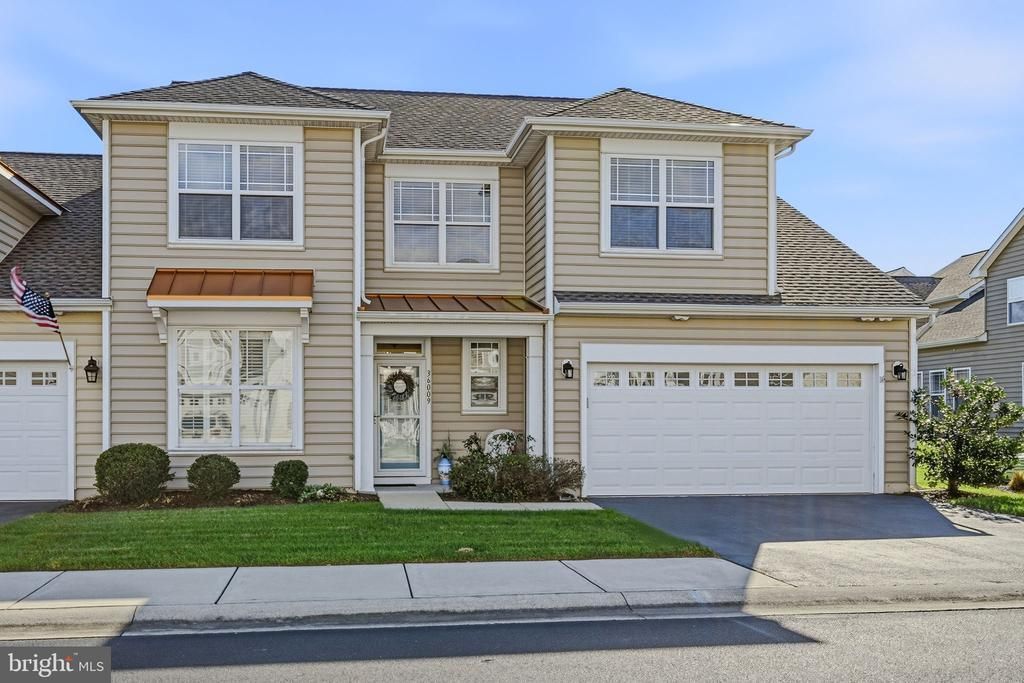
Nestled in the charming Ashley Manor community, this inviting end-of-row townhouse offers the perfect blend of coastal charm, comfort, and convenience. The home features an attractive coastal architectural style and a thoughtfully designed floor plan that provides plenty of space for both everyday living and entertaining. Step inside to a light-filled, open-concept layout that feels both welcoming and relaxed. The entry is flanked by a formal dining room and a convenient powder room, while the kitchen and living areas offer an easy, comfortable flow. The kitchen features a raised breakfast bar with additional seating, offering a casual place to gather while remaining connected to the living space. Just off the kitchen, an additional dining area provides a comfortable space for everyday meals, while a bright living room with 2-story ceilings and a gas fireplace creates the perfect setting to relax and unwind. A charming sitting area just off the kitchen dining area offers yet another inviting space to enjoy your morning coffee or gather before stepping outside to the patio. The first floor primary suite serves as a relaxing retreat, complete with a private bath and a generous walk-in closet. Upstairs, you'll find two generously sized bedrooms, along with a spacious loft area that offers endless possibilities. Whether you envision a home office, additional sitting area, playroom, hobby space, or even a place for overnight guests, this flexible space can easily adapt to your needs. An additional storage area provides even more room for keeping things organized. Outside, enjoy the peaceful setting of a corner lot that backs to an open community common area, creating a lovely backdrop for outdoor enjoyment. The patio, complete with a retractable awning, provides the perfect place for outdoor dining, entertaining, or simply relaxing and enjoying warm summer nights. And when it's time to enjoy all that coastal Delaware has to offer, you'll love the convenient location! Just a short drive to the beautiful beaches of Fenwick Island and Ocean City, Maryland, as well as the popular Freeman Arts Pavilion, local restaurants, shopping, and everyday conveniences. Whether you're looking for a year-round residence, a coastal getaway, or a place to enjoy a more relaxed lifestyle, this Ashley Manor home offers the space, setting, and location to make it all possible!
Property Features
Property Type: Residential - Townhouse
Cooling: Central A/C
Fireplaces: 1
Fuel Type: Propane - Metered
Garage: 2
Heating: Forced Air
Home Style: Coastal
Lot Size: 0.00 Acre(S)
Roof Type: Architectural Shingle
Stories: 2.0
Taxes: $1,004
Year Built: 2008
Feature Descriptions
Accessibility: Grab Bars Mod
Additional Structures: Above Grade, Below Grade
Appliances: Built-In Microwave, Dishwasher, Dryer - Electric, Disposal, Icemaker, Oven - Self Cleaning, Refrigerator, Washer
Building Name: NONE AVAILABLE
Community Amenities: Jog/Walk Path, Pool - Outdoor
Condo/Coop Fee: $1100.00/Quarterly
Days on Site: 10
Electric: 200+ Amp Service
Exterior: Vinyl Siding, CPVC/PVC
Exterior: Awning(s), Lawn Sprinkler, Sidewalks
Fireplace: Gas/Propane
Flooring: Ceramic Tile, Hardwood, Partially Carpeted
Interior: Breakfast Area, Carpet, Chair Railings, Combination Kitchen/Living, Floor Plan - Open, Kitchen - Island, Primary Bath(s), Walk-in Closet(s), Window Treatments, Wood Floors
Location: Corner Lot/Unit
Lot: Backs - Open Common Area
Lot Dimensions: 0.00 Acre(S)
Parking Features: Asphalt Driveway
Parking Notes: 4 Total Parking Spaces
Pet Restrictions: Cats OK, Dogs OK
Sewer: Public Sewer
SQFT Above Finished: 1430
SQFT Total Finished: 1430
Structure Type: End of Row/Townhouse
Total Garage/Parking Spaces: 4
Utilities: Sewer Available, Water Available
Water: Public
Windows: Double Pane
Local Schools
High School: INDIAN RIVER
Middle School: SELBEYVILLE
Elementary School: PHILLIP C. SHOWELL
School District: INDIAN RIVER
Listed By / Shown By
Listed By
Agency Name: Foraker Realty Co.
Agency Phone: 4844063004
Shown By
Agent Name: Christina Chambers
Agent Phone: (302) 577-0614
Agency Title: Maverick Realty, LLC

Estimate Your Payment
Estimated Payment
$ 1,203.84 per month $990.38 Principal & Interest $83.67 Property Tax $129.79 Homeowner's InsuranceChange Payment Information
Privacy Policy / DMCA Notice / ADA Accessibility


This site is hosted, designed and copyright
© 1994 - 2026 by
Delta Media Group, Inc. -- Patent Pending --
36009 Puffin Drive, Unit 25 | MLS# DESU2123830
This townhouse located at 36009 Puffin Drive, Unit 25, Selbyville, DE 19975 is currently listed for sale with an asking price of $445,000. This property was built in 2008 and has 3 bedrooms and 2 full and 1 partial baths with 1430 sq. ft. Puffin Drive, Unit 25 is located in the ASHLEY MANOR subdivision within the INDIAN RIVER school district. Search ASHLEY MANOR real estate on cchambers.maverickrealtyusa.com today.