Christina Chambers

BEDS3
BATHS2 full
SQUARE FEET1,489
MLS#DESU2123700
STATUSACTIVE
PROPERTY TYPEResidential - Mobile Home
SUBDIVISIONSWANN KEYS
SCHOOLINDIAN RIVER
Property Description
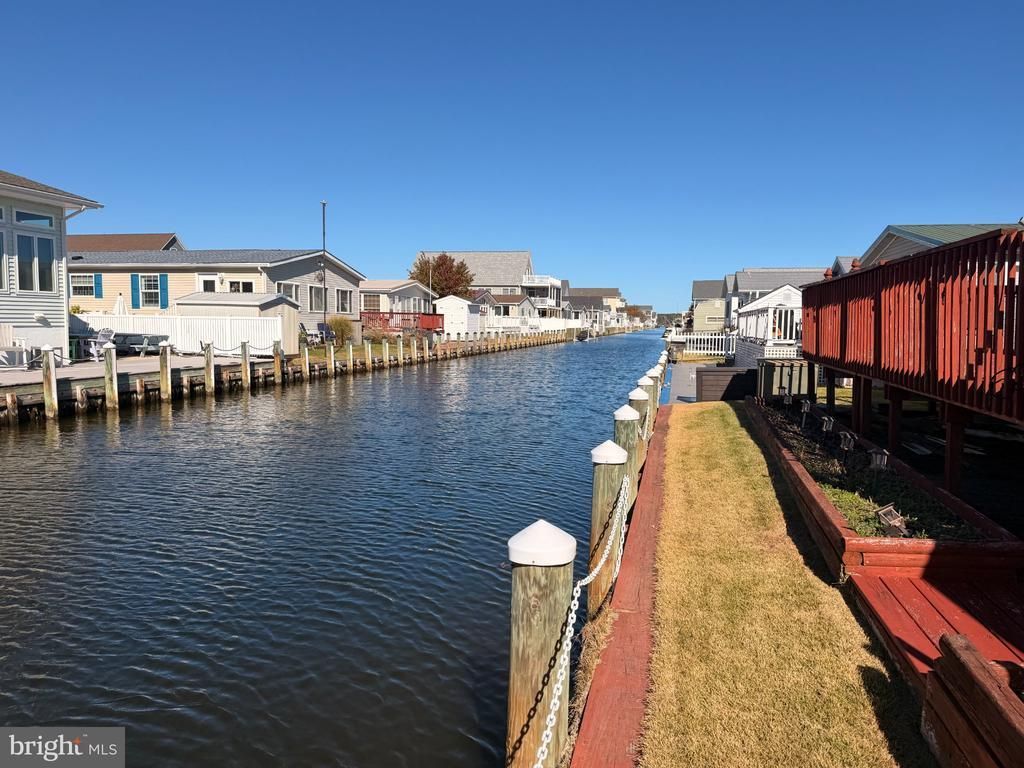
Bring your dreams and explore the possibilities of building your waterfront retreat! Located on a canal in Selbyville, Delaware, 36945 Blue Bill Drive offers a waterfront setting just minutes from Fenwick Island, Delaware, Ocean City, Maryland, and the Delaware beaches—and a boat ride from waterfront favorites like Harpoon Hanna’s, Seacrets, and Fish Tales. Imagine designing your dream home around mornings overlooking the canal, afternoons exploring the local waterways, and evenings boating to dinner with friends. Whether your vision is a weekend beach getaway or year-round coastal living, this canal-front property invites you to imagine the possibilities. Bring your ideas and discover life on the water! Property, including the existing mobile home, is being sold AS IS. Buyer to verify building requirements and redevelopment potential.
Property Features
Property Type: Residential - Mobile Home
Cooling: Central A/C
Fireplaces: 1
Fuel Type: Electric
Heating: Central
Lot Size: 0.12 Acres
Stories: 1.0
Taxes: $806
Year Built: 1988
Feature Descriptions
Additional Structures: Above Grade, Below Grade
Appliances: Dishwasher, Dryer, Microwave, Oven/Range - Electric, Washer, Water Heater
Building Name: NONE AVAILABLE
Community Amenities: Boat Ramp, Club House, Community Center, Game Room, Pool - Outdoor, Tennis Courts, Tot Lots/Playground, Water/Lake Privileges, Basketball Courts
Days on Site: 10
Exterior: Vinyl Siding, Modular/Manufactured
Fireplace: Brick, Wood
Flooring: Carpet
HOA Fee: $1300.00/Annually
Interior: Carpet, Ceiling Fan(s), Combination Dining/Living, Combination Kitchen/Dining, Combination Kitchen/Living, Entry Level Bedroom
Location: Canal
Lot: Bulkheaded, Fishing Available
Lot Dimensions: 0.12 Acre(S)
Parking Notes: 3 Total Parking Spaces
Pet Restrictions: Cats OK, Dogs OK
Sewer: Public Sewer
Special View Info: Canal, Bay, Water
SQFT Above Finished: 1489
SQFT Total Finished: 1489
Structure Type: Manufactured
Total Garage/Parking Spaces: 3
Water: Public
Water Access: Boat - Powered, Canoe/Kayak, Fishing Allowed, Waterski/Wakeboard
Waterfront: Private Dock Site
Local Schools
School District: INDIAN RIVER
Listed By / Shown By
Listed By
Agency Name: Long & Foster Real Estate, Inc.
Agency Phone: 3025399040
Shown By
Agent Name: Christina Chambers
Agent Phone: (302) 577-0614
Agency Title: Maverick Realty, LLC

Estimate Your Payment
Estimated Payment
$ 897.85 per month $734.44 Principal & Interest $67.17 Property Tax $96.25 Homeowner's InsuranceChange Payment Information
Privacy Policy / DMCA Notice / ADA Accessibility


This site is hosted, designed and copyright
© 1994 - 2026 by
Delta Media Group, Inc. -- Patent Pending --
36945 Blue Bill Drive | MLS# DESU2123700
This single family home located at 36945 Blue Bill Drive, Selbyville, DE 19975 is currently listed for sale with an asking price of $330,000. This property was built in 1988 and has 3 bedrooms and 2 full baths with 1489 sq. ft. Blue Bill Drive is located in the SWANN KEYS subdivision within the INDIAN RIVER school district. Search SWANN KEYS real estate on cchambers.maverickrealtyusa.com today.