Christina Chambers

BEDS3
BATHS2 full
SQUARE FEET1,440
MLS#DESU2114866
STATUSACTIVE
PROPERTY TYPEResidential - Single Family
SUBDIVISIONSWANN KEYS
SCHOOLINDIAN RIVER
Property Description
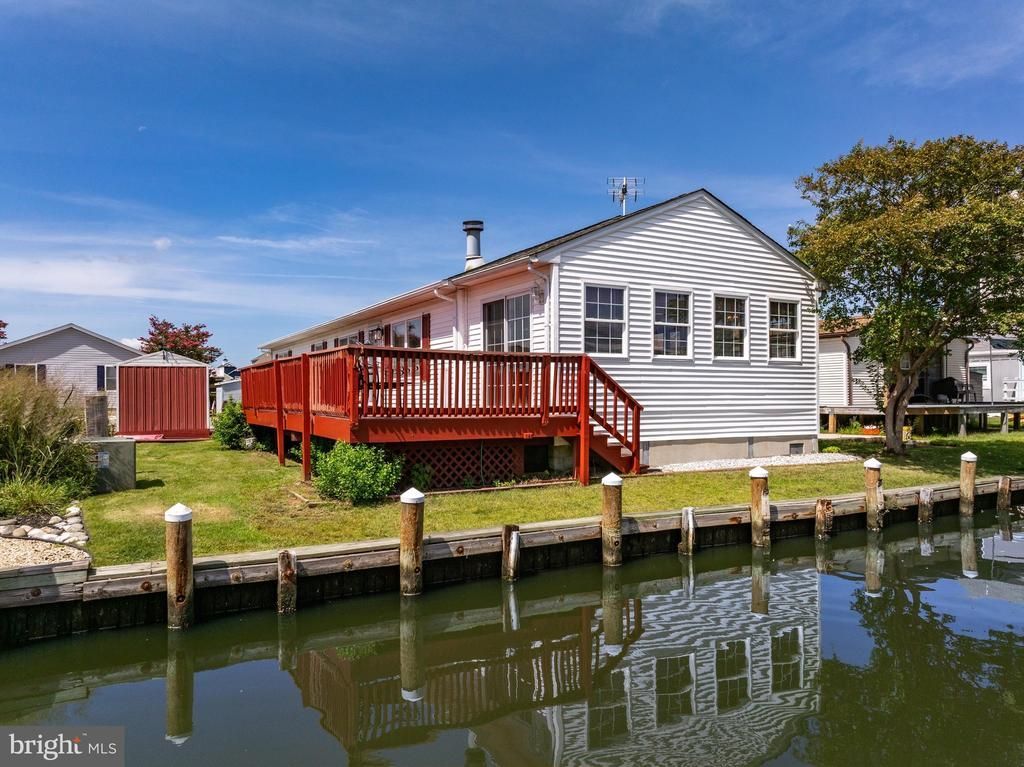
Live the Beach Life—Bring Your Boat! Enjoy 50 feet of canal frontage and keep your boat just out your back door on this bulkheaded waterfront lot. This home offers 3 bedrooms, 2 full baths, an open-concept kitchen/family room with wood-burning fireplace, sunroom, dining room, rear deck, and storage shed for all your beach and boating gear. Being sold partially furnished. Located in Swann Keys—one of the area's best-kept secrets—this water-oriented community combines coastal living with exceptional value. Residents enjoy LOW HOA fees that include water and trash PLUS full amenities, including a resort-style outdoor pool with splash zone, mini golf, playground, tennis & pickleball courts, tetherball, clubhouse, two private boat ramps, and bocce court coming this year 2026. Just 3 miles from Fenwick & Ocean City Beaches, you'll appreciate easy access to major roads (including a traffic signal for smooth summer exits!), as well as nearby restaurants, grocery stores & shopping, and the beloved Freeman Arts Pavilion. Plus Delaware's famously low property taxes! Start living the beach life today!
Property Features
Property Type: Residential - Single Family
Cooling: Central A/C
Fireplaces: 1
Fuel Type: Electric
Heating: Baseboard - Electric
Home Style: Ranch/Rambler
Lot Size: 0.12 Acres
Stories: 1.0
Taxes: $985
Year Built: 1992
Feature Descriptions
Additional Structures: Above Grade
Appliances: Dishwasher, Disposal, Freezer, Icemaker, Refrigerator, Microwave, Oven/Range - Electric, Water Heater, Washer, Dryer
Building Name: NONE AVAILABLE
Community Amenities: Basketball Courts, Community Center, Tennis Courts, Tot Lots/Playground, Pool - Outdoor, Swimming Pool, Boat Ramp, Putting Green, Pickleball Courts
Days on Site: 149
Exterior: Modular/Manufactured
Fireplace: Wood
HOA Fee: $1300.00/Annually
Interior: Attic, Breakfast Area, Kitchen - Country, Entry Level Bedroom, Cedar Closet(s), Ceiling Fan(s), Window Treatments
Lot: Bulkheaded
Lot Dimensions: 0.12 Acre(S)
Parking Features: Paved Driveway
Rooms: Dining Room, Sun/Florida Room, Great Room
Sewer: Public Sewer
Special View Info: Canal
SQFT Above Finished: 1440
SQFT Total Finished: 1440
Structure Type: Detached
Water: Private/Community Water
Water Access: Boat - Powered, Canoe/Kayak, Personal Watercraft (PWC)
Waterfront: Boat/Launch Ramp - Private
Windows: Screens
Local Schools
School District: INDIAN RIVER
Listed By / Shown By
Listed By
Agency Name: Cummings & Co. Realtors
Agency Phone: 4108230033
Shown By
Agent Name: Christina Chambers
Agent Phone: (302) 577-0614
Agency Title: Maverick Realty, LLC

Estimate Your Payment
Estimated Payment
$ 1,214.84 per month $1,001.50 Principal & Interest $82.08 Property Tax $131.25 Homeowner's InsuranceChange Payment Information
Privacy Policy / DMCA Notice / ADA Accessibility


This site is hosted, designed and copyright
© 1994 - 2026 by
Delta Media Group, Inc. -- Patent Pending --
37096 Blue Bill Drive | MLS# DESU2114866
This single family home located at 37096 Blue Bill Drive, Selbyville, DE 19975 is currently listed for sale with an asking price of $450,000. This property was built in 1992 and has 3 bedrooms and 2 full baths with 1440 sq. ft. Blue Bill Drive is located in the SWANN KEYS subdivision within the INDIAN RIVER school district. Search SWANN KEYS real estate on cchambers.maverickrealtyusa.com today.