Christina Chambers

BEDS3
BATHS2 full
SQUARE FEET1,751
MLS#DESU2123956
STATUSACTIVE
PROPERTY TYPEResidential - Single Family
SUBDIVISIONMILLVILLE BY THE SEA
SCHOOLINDIAN RIVER
Property Description
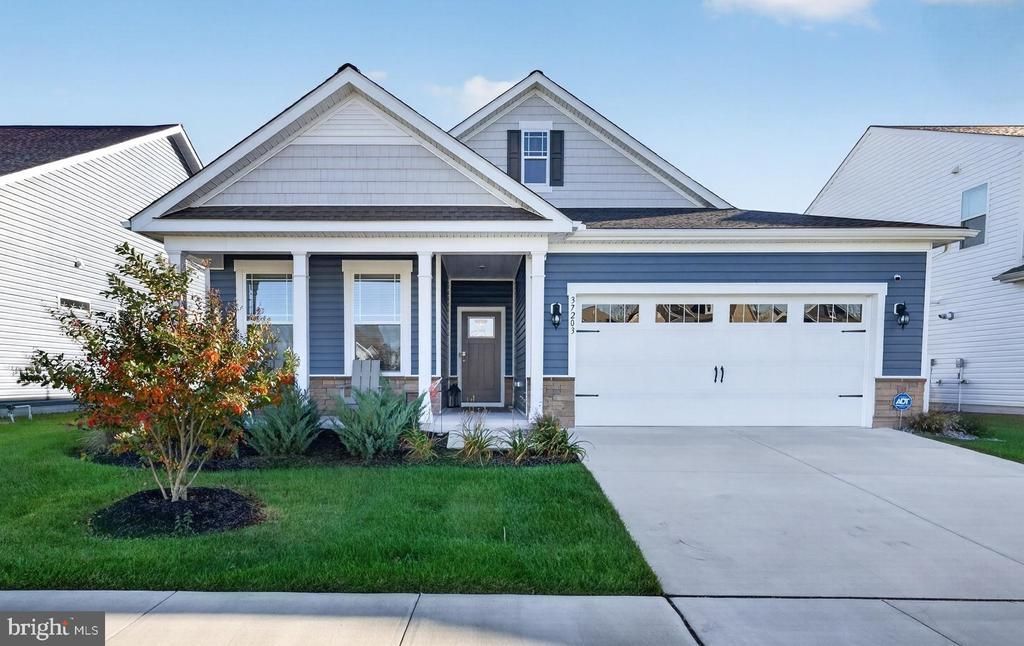
This 2 year new, attractive Coastal Contemporary home is located in Millville By The Sea's Seagull Village. This gorgeous home features 2 bedrooms, 2 full baths and a den with glass double French doors. The open floor plan showcases exposed ceiling beams and luxury vinyl plank flooring. In the great room, enjoy a gas fireplace, shiplap accent wall, custom-built cabinets and recessed lighting. The Chef’s Delight kitchen offers a center island, pantry, 42-inch cabinets, quartz countertops, Whirlpool stainless steel appliances, gas cooking, Moen faucets, tile backsplash, with recessed and pendant lighting. The light filled dining area connects to a spectacular three-season sunroom. The primary bedroom features upgraded carpeting, a ceiling fan, custom walk-in closet organizer and en-suite bath. The spacious 2nd bedroom has a beautiful full bath nearby. Additional highlights include a large laundry room, two-car garage, tankless water heater, central A/C, forced-air propane heat, smart home package, custom blinds, irrigation system, a ADT Safe Haven security system, and community lawn care management. The fenced backyard is professionally landscaped and includes a paver patio with pond views. Community amenities include three outdoor, in-ground pools with an interactive "Splash Zone" fun for families of all ages, fitness center, pickleball courts, clubhouse, tot-lot, walking trails, multiple lakes with canoe and kayak privileges, an in-season beach shuttle and the Crab Shack pub for community gatherings. Short drive to Bethany Beach, Salted Vines Winery, shopping and restaurants. Weekly rentals are allowed but it's also a great place to live year-round! Call for a tour today.
Property Features
Property Type: Residential - Single Family
Cooling: Ceiling Fan(s), Central A/C
Fireplaces: 1
Fuel Type: Propane - Owned
Garage: 2
Heating: Forced Air
Home Style: Coastal, Contemporary
Lot Size: 0.58 Acres
Stories: 1.0
Taxes: $1,103
Year Built: 2024
Feature Descriptions
Accessibility: Level Entry - Main
Additional Structures: Above Grade, Below Grade
Building Name: NONE AVAILABLE
Community Amenities: Billiard Room, Club House, Common Grounds, Community Center, Fitness Center, Game Room, Jog/Walk Path, Meeting Room, Pickleball Courts, Picnic Area, Pool - Outdoor, Recreational Center, Tot Lots/Playground, Transportation Service, Water/Lake Privileges
Days on Site: 10
Exterior: Stick Built, Stone, Vinyl Siding
Fireplace: Corner, Gas/Propane
HOA Fee: $295.00/Monthly
Lot: Cul-de-sac, Landscaping
Lot Dimensions: 0.58 Acre(S)
Parking Notes: 4 Total Parking Spaces
Rooms: Dining Room, Primary Bedroom, Bedroom 2,Kitchen, Den, Sun/Florida Room, Great Room, Laundry
Sewer: Public Sewer
Special View Info: Pond
SQFT Above Finished: 1751
SQFT Total Finished: 1751
Structure Type: Detached
Total Garage/Parking Spaces: 4
Water: Public
Room Sizes
Great Room: 18 x 16 Level - Main
Kitchen: 13 x 11 Level - Main
Dining Room: 15 x 11 Level - Main
Den: 12 x 11 Level - Main
Primary Bedroom: 15 x 13 Level - Main
Bedroom 2: 12 x 11 Level - Main
Laundry: 10 x 9 Level - Main
Sun/Florida Room: 14 x 10 Level - Main
Local Schools
High School: INDIAN RIVER
Middle School: SELBYVILLE
Elementary School: LORD BALTIMORE
School District: INDIAN RIVER
Listed By / Shown By
Listed By
Agency Name: Patterson-Schwartz-Hockessin
Agency Phone: 3022393000
Shown By
Agent Name: Christina Chambers
Agent Phone: (302) 577-0614
Agency Title: Maverick Realty, LLC

Estimate Your Payment
Estimated Payment
$ 1,476.14 per month $1,223.84 Principal & Interest $91.92 Property Tax $160.39 Homeowner's InsuranceChange Payment Information
Privacy Policy / DMCA Notice / ADA Accessibility


This site is hosted, designed and copyright
© 1994 - 2026 by
Delta Media Group, Inc. -- Patent Pending --
37203 Sparkling Sea Drive | MLS# DESU2123956
This single family home located at 37203 Sparkling Sea Drive, Millville, DE 19967 is currently listed for sale with an asking price of $549,900. This property was built in 2024 and has 3 bedrooms and 2 full baths with 1751 sq. ft. Sparkling Sea Drive is located in the MILLVILLE BY THE SEA subdivision within the INDIAN RIVER school district. Search MILLVILLE BY THE SEA real estate on cchambers.maverickrealtyusa.com today.