Christina Chambers

BEDS3
BATHS2 full 1 partial
SQUARE FEET1,475
MLS#DENC2114328
STATUSACTIVE UNDER CONTRACT
PROPERTY TYPEResidential - Townhouse
SUBDIVISIONBUCKLEY
SCHOOLCOLONIAL
Property Description
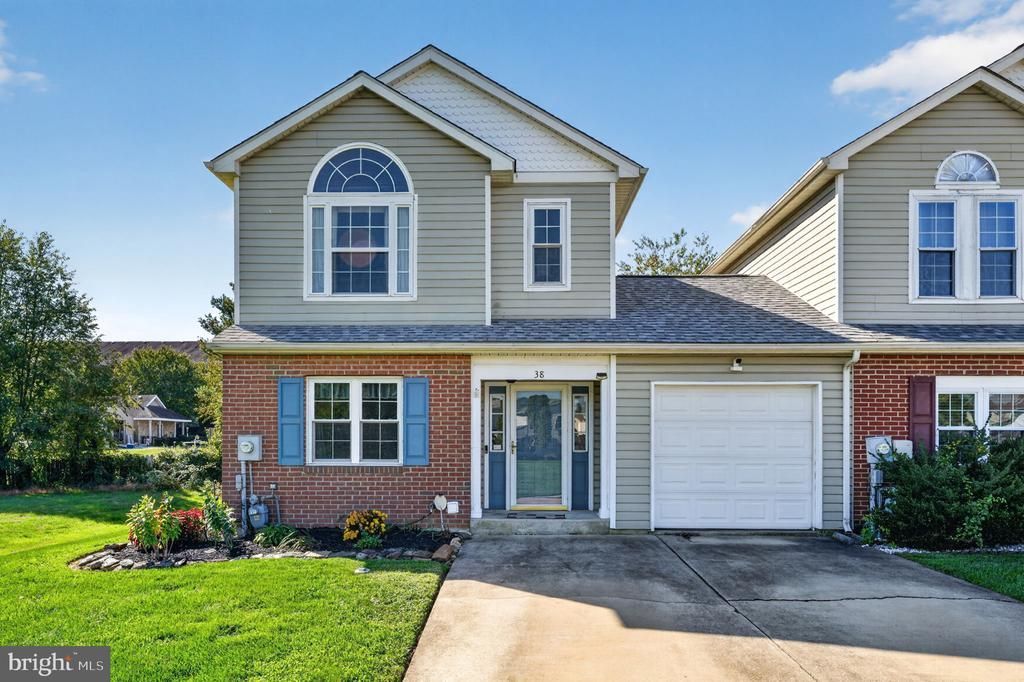
Welcome to 38 Paxton Lane in Bear, Delaware! Situated on a cul-de-sac adjacent to a county park, this 3-bedroom, 2.5-bath home offers approximately 1,475 square feet of living space with a fully renovated first floor and all three bathrooms redone. Step inside to find a spacious living area with plenty of room to relax or entertain. The beautifully updated kitchen flows into the main living space, creating a comfortable layout for everyday living. Upstairs, you’ll find three bedrooms, including a primary suite with its own private bathroom. The partially finished basement provides flexible space for a home office or recreation room, along with additional storage. An attached garage adds everyday convenience, while the backyard’s setting beside the county park offers the feel of a much larger outdoor space without the added lawn maintenance. With easy access to Route 40 and Route 1, shopping and restaurants are just a short drive away. Schedule your showing today!
Property Features
Property Type: Residential - Townhouse
Basement: Yes
Basement: Partially Finished
Cooling: Central A/C
Fuel Type: Natural Gas
Heating: Forced Air
Home Style: Colonial
Lot Size: 0.11 Acres
Stories: 2.0
Taxes: $2,528
Year Built: 1993
Feature Descriptions
Additional Structures: Above Grade
Days on Site: 11
HOA Fee: $25.00/Annually
Lot Dimensions: 0.11 Acre(S)
Sewer: Public Sewer
SQFT Above Finished: 1475
SQFT Total Finished: 1475
Structure Type: End of Row/Townhouse
Water: Public
Local Schools
School District: COLONIAL
Listed By / Shown By
Listed By
Agency Name: Foraker Realty Co.
Agency Phone: 4844063004
Shown By
Agent Name: Christina Chambers
Agent Phone: (302) 577-0614
Agency Title: Maverick Realty, LLC

Estimate Your Payment
Estimated Payment
$ 1,041.35 per month $734.44 Principal & Interest $210.67 Property Tax $96.25 Homeowner's InsuranceChange Payment Information
Privacy Policy / DMCA Notice / ADA Accessibility


This site is hosted, designed and copyright
© 1994 - 2026 by
Delta Media Group, Inc. -- Patent Pending --
38 Paxton Lane | MLS# DENC2114328
This townhouse located at 38 Paxton Lane, Bear, DE 19701 is currently listed for sale with an asking price of $330,000. This property was built in 1993 and has 3 bedrooms and 2 full and 1 partial baths with 1475 sq. ft. Paxton Lane is located in the BUCKLEY subdivision within the COLONIAL school district. Search BUCKLEY real estate on cchambers.maverickrealtyusa.com today.