Christina Chambers

BEDS3
BATHS2 full 1 partial
SQUARE FEET1,792
MLS#DESU2124040
STATUSACTIVE
PROPERTY TYPEResidential - Townhouse
SUBDIVISIONBAYSIDE AT BETHANY LAKES
SCHOOLINDIAN RIVER
Property Description
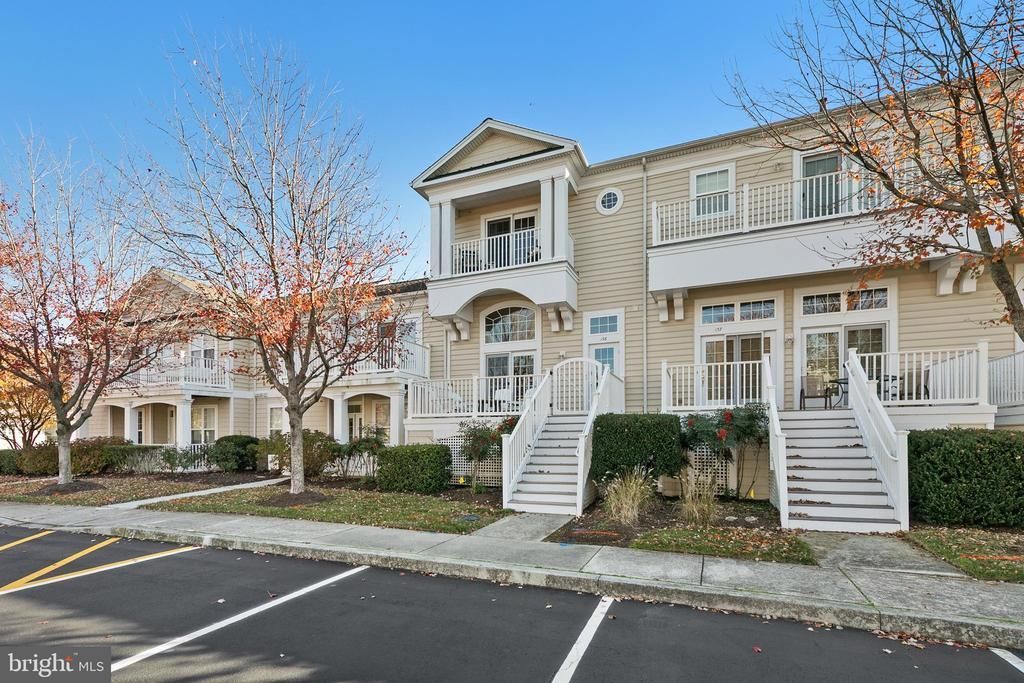
Welcome to 38373 Old Mill Way, Unit 138, a beautifully updated and meticulously maintained coastal villa nestled within the amenity-rich community of Bayside at Bethany Lakes. Thoughtfully designed with distinctive architectural details, soaring ceilings, designer lighting, and generously proportioned living spaces. Being sold furnished, this exceptional 3-bedroom, 2.5-bath residence offers the comfort and spaciousness of a detached home, complemented by the ease of coastal villa living. From the moment you enter, an inviting sense of openness unfolds. The spectacular living room makes an unforgettable first impression with its dramatic two-story ceiling, elegant crown molding, and a stunning gas fireplace framed by a floor-to-ceiling weathered-wood feature wall. A magnificent wall of windows bathes the space in natural light and provides access to the main-level outdoor living area, creating a seamless connection between indoors and out. Ascend the staircase to discover an inviting family room and home office area, offering flexible spaces for relaxation, entertaining, or working remotely. The kitchen is designed for both everyday enjoyment and effortless entertaining, featuring 42-inch cabinetry with soft-close features, convenient pull-out storage, tile backsplash, stainless steel appliances, a center island, and a raised peninsula with breakfast bar seating. An adjoining dining area, illuminated by a statement lighting and abundant natural light from a picture window, provides a lovely setting for memorable meals and gatherings. The upper level is dedicated to rest and relaxation. Retreat to the spacious primary suite, complete with a private balcony, an idyllic setting for morning coffee and quiet coastal breezes. The ensuite bath offers a dual-sink vanity, soaking tub, and separate shower. Two additional bedrooms, a well-appointed hall bath, and a conveniently located laundry center complete this level. The roof was replaced in 2025 and the hvac system was replaced in 2024. An oversized two-car garage on the lower level provides abundant room for vehicles, beach essentials, bicycles, and recreational gear, along with a generous utility and storage area. Beyond your doorstep, Bayside at Bethany Lakes, a Toll Brothers Community, offers an extraordinary resort-inspired lifestyle. Enjoy a spectacular bayfront outdoor pool, year-round indoor heated pool and hot tub, sauna, fitness center overlooking the water, tennis and pickleball courts, and an impressive clubhouse featuring gathering spaces, a full kitchen, bar, game room, and community activities. Waterfront amenities include a fishing pier, gazebo, kayak storage, and private marina with 11 boat slips assigned annually by lottery. Discover Ray's Landing with its boardwalk, kayak launch, picnic area, and community herb garden, or savor breathtaking evening skies from the west-facing Sunset Deck. Ideally situated just three miles from the Bethany Beach Boardwalk, this sought-after community places you moments from beautiful beaches, celebrated restaurants, boutique shopping, and everyday conveniences. Nearby James Farm Ecological Preserve, Fresh Pond, and the Assawoman Canal Trail invite endless opportunities to explore the natural beauty of coastal Delaware. Whether you're seeking a year-round residence or a treasured seaside escape, this remarkable villa offers an exceptional combination of architectural character, refined comfort, and the coastal lifestyle you've been dreaming of. Welcome home to Bayside at Bethany Lakes, where every day feels like a getaway!
Property Features
Property Type: Residential - Townhouse
Cooling: Central A/C, Ceiling Fan(s)
Fireplaces: 1
Fuel Type: Propane - Metered
Garage: 2
Heating: Forced Air
Home Style: Coastal
Roof Type: Architectural Shingle, Pitched
Stories: 3.0
Taxes: $914
Year Built: 2005
Feature Descriptions
Additional Structures: Above Grade, Below Grade
Appliances: Refrigerator, Icemaker, Dishwasher, Disposal, Washer, Dryer, Water Heater, Built-In Microwave, Exhaust Fan, Freezer, Oven/Range - Gas, Stainless Steel Appliances
Building Name: NONE AVAILABLE
Community Amenities: Tennis Courts, Community Center, Pool - Indoor
Condo/Coop Fee: $466.00/Monthly
Days on Site: 2
Exterior: Frame, Stick Built, Vinyl Siding
Exterior: Play Area, Sport Court, Sidewalks, Street Lights, Water Fountains
Fireplace: Corner, Mantel(s)
Flooring: Hardwood, Partially Carpeted, Ceramic Tile
Interior: Bathroom - Walk-In Shower, Bathroom - Tub Shower, Carpet, Ceiling Fan(s), Combination Kitchen/Dining, Crown Moldings, Dining Area, Family Room Off Kitchen, Floor Plan - Traditional, Kitchen - Gourmet, Kitchen - Island, Primary Bath(s), Recessed Lighting, Upgraded Countertops, Walk-in Closet(s), Window Treatments
Parking Features: Paved Parking
Parking Notes: 2 Total Parking Spaces
Pet Restrictions: No Pet Restrictions
Rooms: Living Room, Dining Room, Primary Bedroom, Bedroom 2,Bedroom 3,Kitchen, Family Room
Sewer: Public Sewer
Special View Info: Garden/Lawn
SQFT Above Finished: 1792
SQFT Total Finished: 1792
Structure Type: Interior Row/Townhouse
Total Garage/Parking Spaces: 2
Water: Public
Windows: Double Pane, Screens, Vinyl Clad
Room Sizes
Primary Bedroom: 19 x 13 Level - Upper 1
Bedroom 2: 13 x 10 Level - Upper 1
Bedroom 3: 11 x 9 Level - Upper 1
Living Room: 17 x 16 Level - Main
Family Room: 20 x 13 Level - Main
Kitchen: 12 x 11 Level - Main
Dining Room: 10 x 8 Level - Main
Local Schools
High School: INDIAN RIVER
Middle School: SELBYVILLE
Elementary School: LORD BALTIMORE
School District: INDIAN RIVER
Listed By / Shown By
Listed By
Agency Name: Northrop Realty
Agency Phone: 3025390800
Shown By
Agent Name: Christina Chambers
Agent Phone: (302) 577-0614
Agency Title: Maverick Realty, LLC

Estimate Your Payment
Estimated Payment
$ 1,422.63 per month $1,190.46 Principal & Interest $76.17 Property Tax $156.01 Homeowner's InsuranceChange Payment Information
Privacy Policy / DMCA Notice / ADA Accessibility


This site is hosted, designed and copyright
© 1994 - 2026 by
Delta Media Group, Inc. -- Patent Pending --
38373 Old Mill Way, Unit 138 | MLS# DESU2124040
This townhouse located at 38373 Old Mill Way, Unit 138, Ocean View, DE 19970 is currently listed for sale with an asking price of $534,900. This property was built in 2005 and has 3 bedrooms and 2 full and 1 partial baths with 1792 sq. ft. Old Mill Way, Unit 138 is located in the BAYSIDE AT BETHANY LAKES subdivision within the INDIAN RIVER school district. Search BAYSIDE AT BETHANY LAKES real estate on cchambers.maverickrealtyusa.com today.