Christina Chambers

BEDS3
BATHS1 full 1 partial
SQUARE FEET1,225
MLS#DENC2114462
STATUSACTIVE
PROPERTY TYPEResidential - Townhouse
SUBDIVISIONCEDAR POINTE
SCHOOLCOLONIAL
Property Description
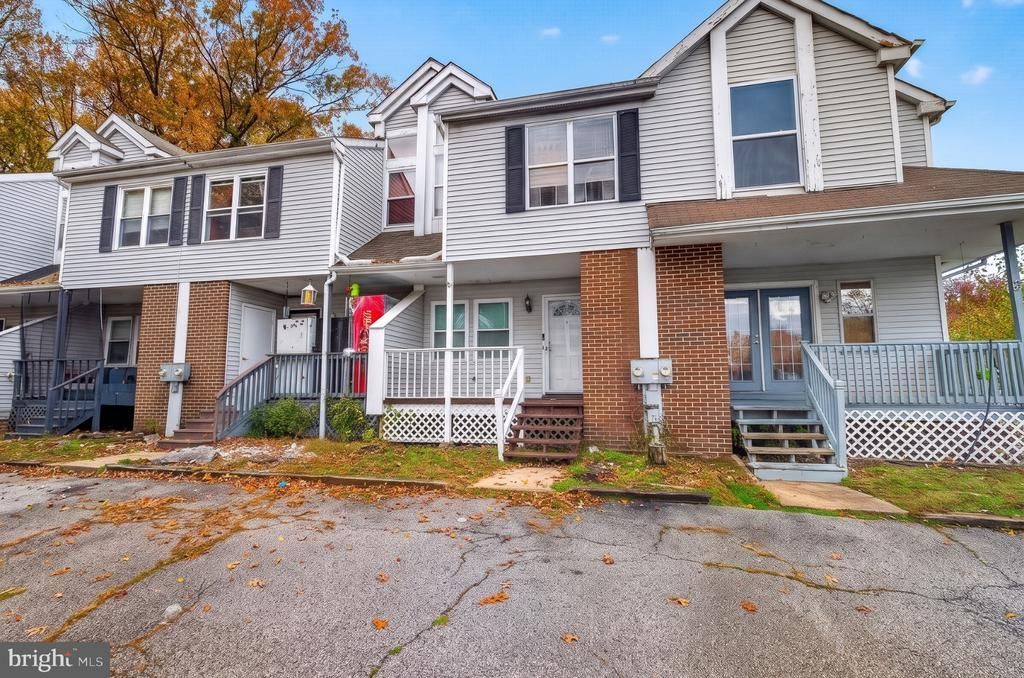
Welcome to 4 Kathy Ct! This 3 bedroom townhome with a finished basement is nestled in the perfect location..close to shopping, restaurants, Historic New Castle and local parks. Upon entering you are welcomed by a cozy living room and a 1st floor powder room. Follow the hallway back to the ample sized kitchen complete with plenty of counter space and a generous amount of cabinets for storage. The kitchen opens to a formal dining room complete with a fireplace, a perfect addition for gathering and entertaining or just enjoying a meal together. French doors from the dining room lead to a lovely back deck that overlooks lush greenery and fall foliage. Upstairs you will find 3 nicely sized bedrooms and a full bathroom. The home is completed by a finished basement where the possibilities are endless..game room, theater room, home gym etc. Schedule your appointment today! You won't want to miss out on this one !
Property Features
Property Type: Residential - Townhouse
Basement: Yes
Basement: Full
Cooling: Central A/C
Fuel Type: Electric
Heating: Forced Air
Home Style: Contemporary
Lot Size: 0.05 Acres
Stories: 2.0
Taxes: $1,972
Year Built: 1993
Feature Descriptions
Additional Structures: Above Grade
Days on Site: 10
Exterior: Aluminum Siding, Brick, Vinyl Siding
HOA Fee: $125.00/Annually
Lot Dimensions: 0.05 Acre(S)
Parking Notes: 0 Total Parking Spaces
Sewer: Public Sewer
SQFT Above Finished: 1225
SQFT Total Finished: 1225
Structure Type: Interior Row/Townhouse
Total Garage/Parking Spaces: 0
Water: Public
Local Schools
School District: COLONIAL
Listed By / Shown By
Listed By
Agency Name: EXP Realty, LLC
Agency Phone: 8885434829
Shown By
Agent Name: Christina Chambers
Agent Phone: (302) 577-0614
Agency Title: Maverick Realty, LLC

Estimate Your Payment
Estimated Payment
$ 793.64 per month $556.39 Principal & Interest $164.33 Property Tax $72.92 Homeowner's InsuranceChange Payment Information
Privacy Policy / DMCA Notice / ADA Accessibility


This site is hosted, designed and copyright
© 1994 - 2026 by
Delta Media Group, Inc. -- Patent Pending --
4 Kathy Court | MLS# DENC2114462
This townhouse located at 4 Kathy Court, New Castle, DE 19720 is currently listed for sale with an asking price of $250,000. This property was built in 1993 and has 3 bedrooms and 1 full and 1 partial baths with 1225 sq. ft. Kathy Court is located in the CEDAR POINTE subdivision within the COLONIAL school district. Search CEDAR POINTE real estate on cchambers.maverickrealtyusa.com today.