Christina Chambers

BEDS4
BATHS2 full 1 partial
SQUARE FEET3,650
MLS#DENC2106352
STATUSPENDING
PROPERTY TYPEResidential - Single Family
SUBDIVISIONCOLONY AT SUMMIT BRIDGE WEST
SCHOOLAPPOQUINIMINK
Property Description
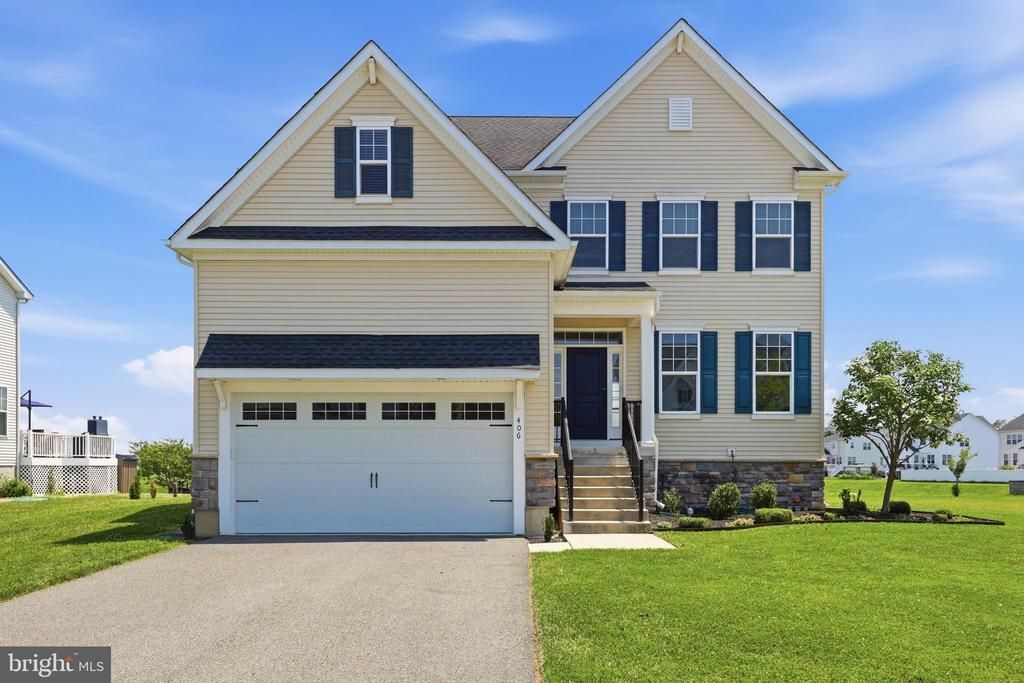
Welcome to your new home featuring Appoquinimink schools, a beautiful colonial in Colony at Summit Bridge West. The home features large windows with plenty of sunlight and great views along with a walk-in pantry, his and hers walk-in closets, large composite deck, finished basement, quiet cul-de-sac backing to open green space and more! From the moment you step through the front door, the hardwood floors and open layout make an impression. There's a formal living space that works great as a home office, right alongside a dining area with a light fixture that sets the tone the second you walk in. From there, the kitchen opens right up, and that island is the real showstopper, along with stainless appliances and a walk-in pantry bigger than you're picturing. Upstairs, the primary bedroom has a tray ceiling and a walk-in closet you'll actually use. The en-suite bath includes a separate water closet, a detail that always gets a reaction the second buyers see it. The other bedrooms are generously sized too, and one has its own bonus room tucked right off it, great for a playroom or extra storage. Head downstairs and the finished basement gives you room to spread out, plus a dedicated storage area that keeps clutter out of sight without sacrificing living space. Then there's the deck out back, where you'll be spending your summer. Composite, huge, and perfect for morning coffee or weekend get-togethers. It's located in the Appoquinimink School District and was built in 2017, sitting in a neighborhood that backs to open space instead of your neighbor's backyard. This one won't last. You'd better schedule your showing and see this home for yourself.
Property Features
Property Type: Residential - Single Family
Basement: Yes
Basement: Windows, Partially Finished
Cooling: Central A/C
Fuel Type: Natural Gas
Garage: 2
Heating: 90% Forced Air
Home Style: Colonial
Lot Size: 0.26 Acres
Roof Type: Asphalt, Architectural Shingle
Stories: 2.0
Taxes: $4,757
Year Built: 2017
Feature Descriptions
Additional Structures: Above Grade, Below Grade
Electric: 200+ Amp Service, 220 Volts
Exterior: Vinyl Siding, Aluminum Siding, Stone
Flooring: Ceramic Tile, Carpet, Hardwood
HOA Fee: $860.00/Annually
Lot: Backs - Open Common Area, Cul-de-sac
Lot Dimensions: 0.26 Acre(S)
Parking Features: Asphalt Driveway
Parking Notes: 2 Total Parking Spaces
Pet Restrictions: Cats OK, Dogs OK
Rooms: Living Room, Dining Room, Primary Bedroom, Bedroom 2,Bedroom 3,Bedroom 4,Kitchen, Family Room, Laundry, Storage Room, Bonus Room, Primary Bathroom, Full Bath, Half Bath
Sewer: Public Sewer
SQFT Above Finished: 2950
SQFT Below Finished: 700
SQFT Total Finished: 3650
Structure Type: Detached
Total Garage/Parking Spaces: 2
Utilities: Water Available, Sewer Available, Phone Available, Natural Gas Available, Electric Available, Cable TV Available
Water: Public
Room Sizes
Primary Bedroom: 15 x 15 Level - Upper 1
Bedroom 2: 13 x 12 Level - Upper 1
Bedroom 3: 12 x 11 Level - Upper 1
Bedroom 4: 13 x 12 Level - Upper 1
Bonus Room: 13 x 8 Level - Upper 1
Kitchen: 19 x 17 Level - Main
Dining Room: 11 x 10 Level - Main
Family Room: 38 x 19 Level - Lower 1
Storage Room: 18 x 16 Level - Lower 1
Living Room: 12 x 10 Level - Main
Family Room: 15 x 10 Level - Main
Local Schools
High School: APPOQUINIMINK
School District: APPOQUINIMINK
Listed By / Shown By
Listed By
Agency Name: Myers Realty
Agency Phone: 3026744255
Shown By
Agent Name: Christina Chambers
Agent Phone: (302) 577-0614
Agency Title: Maverick Realty, LLC

Estimate Your Payment
Estimated Payment
$ 1,831.24 per month $1,268.57 Principal & Interest $396.42 Property Tax $166.25 Homeowner's InsuranceChange Payment Information
Privacy Policy / DMCA Notice / ADA Accessibility


This site is hosted, designed and copyright
© 1994 - 2026 by
Delta Media Group, Inc. -- Patent Pending --
406 Timothy Lane | MLS# DENC2106352
This single family home located at 406 Timothy Lane, Bear, DE 19701 is currently listed for sale with an asking price of $570,000. This property was built in 2017 and has 4 bedrooms and 2 full and 1 partial baths with 3650 sq. ft. Timothy Lane is located in the COLONY AT SUMMIT BRIDGE WEST subdivision within the APPOQUINIMINK school district. Search COLONY AT SUMMIT BRIDGE WEST real estate on cchambers.maverickrealtyusa.com today.