Christina Chambers

BEDS3
BATHS2 full 2 partial
SQUARE FEET1,450
MLS#DESU2123962
STATUSACTIVE
PROPERTY TYPEResidential - Townhouse
SUBDIVISIONSHIPBUILDERS VILLAGE
SCHOOLCAPE HENLOPEN
Property Description
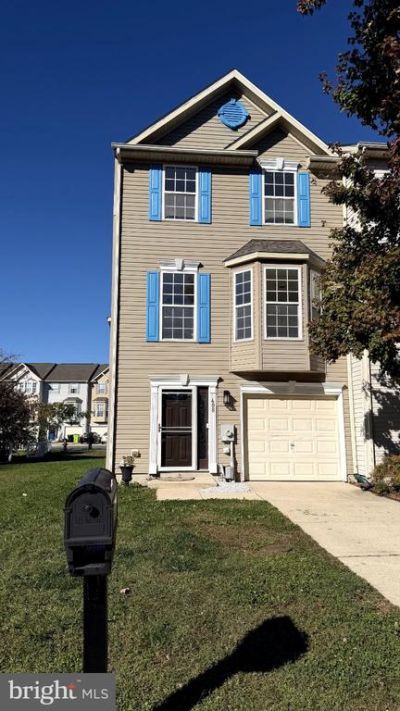
This 3-bedroom, 2.2-bath townhouse in Shipbuilders Village offers a prime investment opportunity with a solid rental potential. Built in 2004, the property features a modern layout with 1450sq. ft. of finished space, ideal for maximizing rental income. The end-of-row design provides additional privacy and natural light, enhancing tenant appeal. Key appliances include a dishwasher, dryer, microwave, stove, washer, and refrigerator, ensuring low maintenance costs and tenant satisfaction. The presence of a fireplace adds a cozy touch, making it attractive for long-term renters. An attached garage and concrete driveway provide convenient parking, a desirable feature in rental properties. Manageable lot size of 0.1 acres, this property is easy to maintain, allowing for higher profit margins. The combination of location, amenities, and condition positions this townhouse as a lucrative addition to any investment portfolio.
Property Features
Property Type: Residential - Townhouse
Cooling: Central A/C
Fireplaces: 1
Fuel Type: Electric
Garage: 1
Heating: Heat Pump - Electric BackUp
Lot Size: 0.10 Acres
Stories: 3.0
Taxes: $830
Year Built: 2004
Feature Descriptions
Additional Structures: Above Grade, Below Grade
Appliances: Dishwasher, Dryer, Microwave, Stove, Washer, Refrigerator
Building Name: NONE AVAILABLE
Exterior: Frame, Aluminum Siding
Lot Dimensions: 0.10 Acre(S)
Parking Features: Concrete Driveway
Parking Notes: 1 Total Parking Spaces
Pet Restrictions: Cats OK, Dogs OK
Rooms: Living Room, Dining Room, Primary Bedroom, Bedroom 2,Bedroom 3,Kitchen, Family Room, Laundry, Primary Bathroom
Sewer: Public Sewer
SQFT Above Finished: 1450
SQFT Total Finished: 1450
Structure Type: End of Row/Townhouse
Total Garage/Parking Spaces: 1
Water: Public
Local Schools
School District: CAPE HENLOPEN
Listed By / Shown By
Listed By
Agency Name: EXP Realty, LLC
Agency Phone: 8885434829
Shown By
Agent Name: Christina Chambers
Agent Phone: (302) 577-0614
Agency Title: Maverick Realty, LLC

Estimate Your Payment
Estimated Payment
$ 811.75 per month $656.54 Principal & Interest $69.17 Property Tax $86.04 Homeowner's InsuranceChange Payment Information
Privacy Policy / DMCA Notice / ADA Accessibility


This site is hosted, designed and copyright
© 1994 - 2026 by
Delta Media Group, Inc. -- Patent Pending --
408 Main Sail Lane | MLS# DESU2123962
This townhouse located at 408 Main Sail Lane, Milton, DE 19968 is currently listed for sale with an asking price of $295,000. This property was built in 2004 and has 3 bedrooms and 2 full and 2 partial baths with 1450 sq. ft. Main Sail Lane is located in the SHIPBUILDERS VILLAGE subdivision within the CAPE HENLOPEN school district. Search SHIPBUILDERS VILLAGE real estate on cchambers.maverickrealtyusa.com today.